
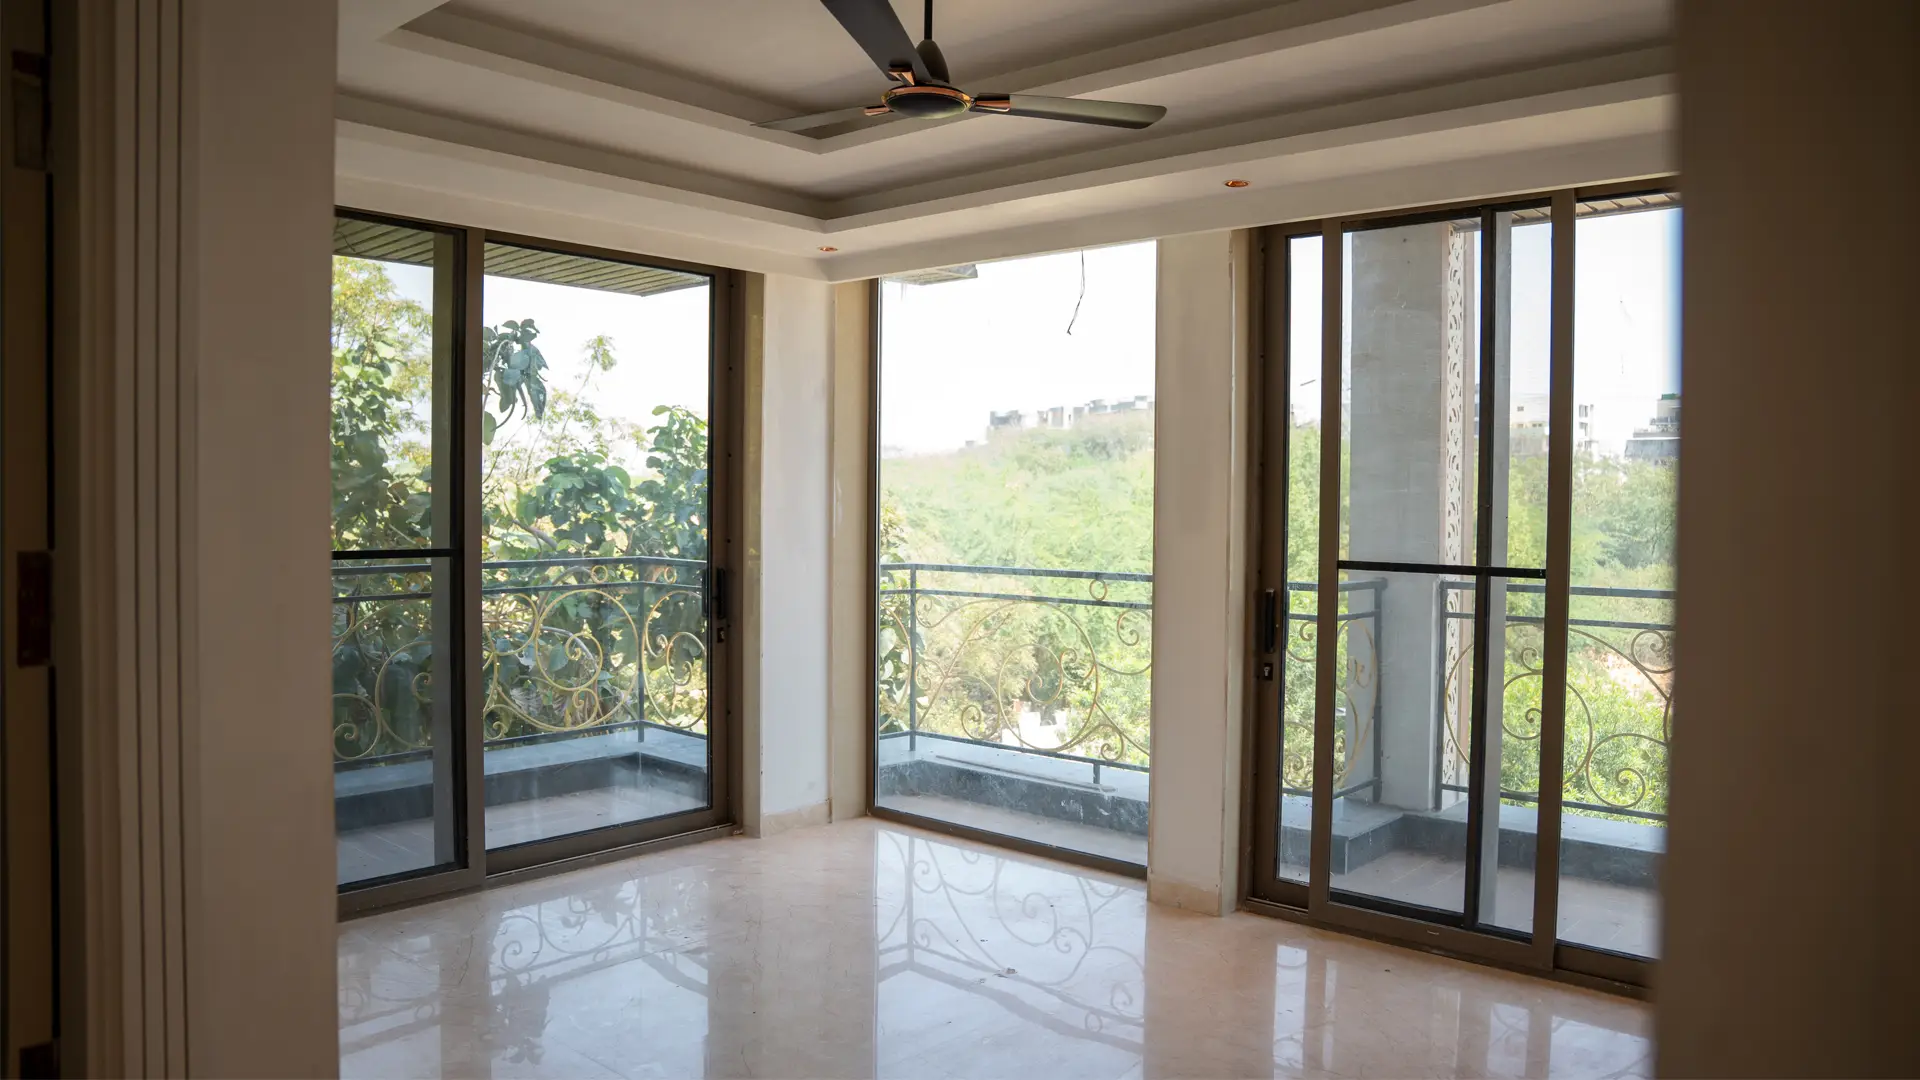
South Delhi does not look like the rest of Delhi. Head east and you meet towers. Drive through Vasant Kunj, Vasant Enclave or Nangal Dewat and you meet stilt parking, four floors and a terrace. That difference is not a matter of taste. The South Delhi building height rules decide it, and they decide a great deal about the floor you are being shown.
This page sets out what those rules say, where the ceiling comes from, and what it changes when you inspect a building.
What the South Delhi building height rules actually say
The Master Plan for Delhi, 2021, as amended in 2013, caps a residential building on an individual plot at 15 metres without stilt parking and 17.5 metres with it. A building inside that cap is not treated as a high-rise. The Unified Building Bye-Laws for Delhi, 2016, follow the same line: clause 8.0 treats a building of 15 metres and above as high-rise, and clearance from the Delhi Fire Service is mandatory only for high-rise buildings.
The Supreme Court settled the practical question in Vikas Singh v Government of NCT of Delhi, decided in August 2022. A building with stilt parking that stays at or below 17.5 metres is not a high-rise, and fire clearance is not a precondition for sanctioning its plan. MCD issued a circular in November 2022, and DDA followed with a public notice in January 2023, allowing residential plans up to 17.5 metres with stilt to be sanctioned without referral to the Fire Department.
| Building height | How it is treated | What it changes |
|---|---|---|
| Up to 15 m, no stilt | Plotted residential, not a high-rise | Plan sanctioned under plot rules |
| Up to 17.5 m with stilt | Not a high-rise; the stilt still counts in height | No fire clearance needed for the plan |
| Above the cap | High-rise | Fire NOC, high-rise stairs, refuge and parking norms |
One detail trips people up. The stilt counts towards the height of the building even when it does not count towards floor area ratio. A stilt of non-habitable height is left out of FAR, but you cannot subtract it from the 17.5 metres. So a building can be perfectly compliant on floor area and still have no room to add a floor.
Why the cap produces floors, not towers
A builder floor starts with a plot. One owner, one plot, one building. The height cap attaches to that plot, so the building can only rise to the ceiling the rules allow.
The arithmetic is easy to run. A stilt of about 2.4 metres, four floors at roughly 3 metres each, a parapet and a water tank on the roof. That lands at or just under 17.5 metres. Stilt plus four is not a style choice. It is what fits under the ceiling.
To go higher, the land has to behave differently. Height permissions in the master plan are attached to use and to the size of the assembly, not only to the plot. Where land is assembled as group housing, taller buildings are allowed, with the lift cores, fire stairs and parking that go with them. Where land stays in individual plots, the building stays low.
The economics follow the rules. A tower needs a lift core, a fire staircase, parking for every unit and a maintenance structure that can carry all of it for decades. On a 300 to 500 square yard plot there is no room to fit that. A floor-per-level building spreads the same land across four or five households, and each household gets a full plate instead of a slice.
Why stilt plus four is the shape that won
The stilt does two jobs at once. It puts the cars under the building instead of on the street, and it lifts the ground floor above damp and street level. Under the bye-laws, a stilt of non-habitable height used for parking is not counted in FAR. That is the allowance that makes four full floors possible on a modest plot.
It also creates the first thing to check. A stilt that has been closed off and turned into a room has stopped being a stilt. The cars move out to the lane, the sanctioned plan no longer matches the building, and the buyer who completes the purchase inherits both problems.
How the South Delhi building height rules shape the floor you buy
The cap decides more than the skyline. It decides what your floor feels like once you are inside it.
- The stack. Four floors above a stilt means four households share one staircase and one lift shaft. Where that shaft sits decides how much of your floor is circulation and how much is room.
- The terrace. On a stilt-plus-four building the roof usually belongs to the top floor as terrace rights, or stays with the seller. Read the sale deed before you assume either.
- The setbacks. The building must sit inside prescribed margins on every side. Those margins are the reason a good floor here has windows on two or three sides rather than one.
- The lift. A ground-plus-two building can work without a lift. Four floors up, a lift is not a frill. It is the reason the floor stays usable for older parents and for a week of groceries.
- The parking. The stilt is the parking. Count the bays the plan shows, not the number of cars the broker says will fit.
- The water and the tank. Height means pumping. Ask where the overhead tank sits and what happens to pressure on the top floor in May.
What to check in the sanctioned plan before you buy
Ask for the sanctioned plan for the building, not the brochure. Then run through these.
- The height written on the plan, in metres, and the number of floors it shows.
- Whether the stilt is drawn as parking, and whether the building as built matches that drawing.
- What the basement is sanctioned for. Storage and parking are the usual uses; anything else needs its own answer.
- The setbacks on all four sides, and whether the building actually sits inside them.
- Where the lift and the staircase are shown, and whether the shaft was built where the plan says.
- Whether any floor was added after the original sanction, and whether a revised plan exists for it.
- Whether the plot is freehold or leasehold, and what the land share clause in the sale deed actually says.
If the seller cannot produce the plan, that is the answer. A promise that everything is fine is not a document, and a building that was sanctioned for four floors and built for five is a problem that lands on the buyer at the next resale.
What the height rules do not settle
A compliant building can still be a poor purchase. The rules say nothing about how the undivided land share is drafted, how maintenance is split between four households, what the water pressure is on the third floor in June, or how the seller behaves when a defect appears after possession. Those are separate checks and they matter more than the number of storeys.
Equally, a building with a paperwork gap is not automatically a bad building. It is a building whose gap has to be closed before money moves. The order matters: plan first, then the physical inspection, then the commercial discussion.
Where this plays out in Rana Infra buildings
Rana Infra builds in this low-rise format in Vasant Kunj, Vasant Enclave and Nangal Dewat. Nayab at D-71 in Nangal Dewat runs a basement, ground and four floors, with one home on each level and four balconies. Samriddhi at D-58 runs to four floors with one home per level and a west-facing plate. Sukoon at D-50 is a basement, stilt and four-floor building with a drawing room and a pooja room on each floor.
In Vasant Kunj, Unnati at B-20 and Utkarsh at A-85 follow the same stilt-plus-four logic, with Unnati holding one home per floor and a private lift, and Utkarsh holding two homes per floor. LUXE Horizon in Vasant Enclave is the same idea on a different plot, with two covered parking bays.

You can see the current set on the builder floors in South Delhi page. If you want the plan-level detail, how to check a sanctioned building plan in Delhi walks through the documents. And if you want the reasoning behind the stilt itself, stilt plus four covers it.
The short version
The height cap is the reason South Delhi is a city of floors. Fifteen metres without stilt, 17.5 with it, and everything above that moves into a different rulebook with fire NOCs and high-rise stairs. When you buy a floor here, you are buying a share of a plot that was built to that ceiling. Check the plan, check the stack, and check the land share.
To see which floors are open in a specific building, request price and availability. We will send the current position for that building and the approved plan that goes with it.