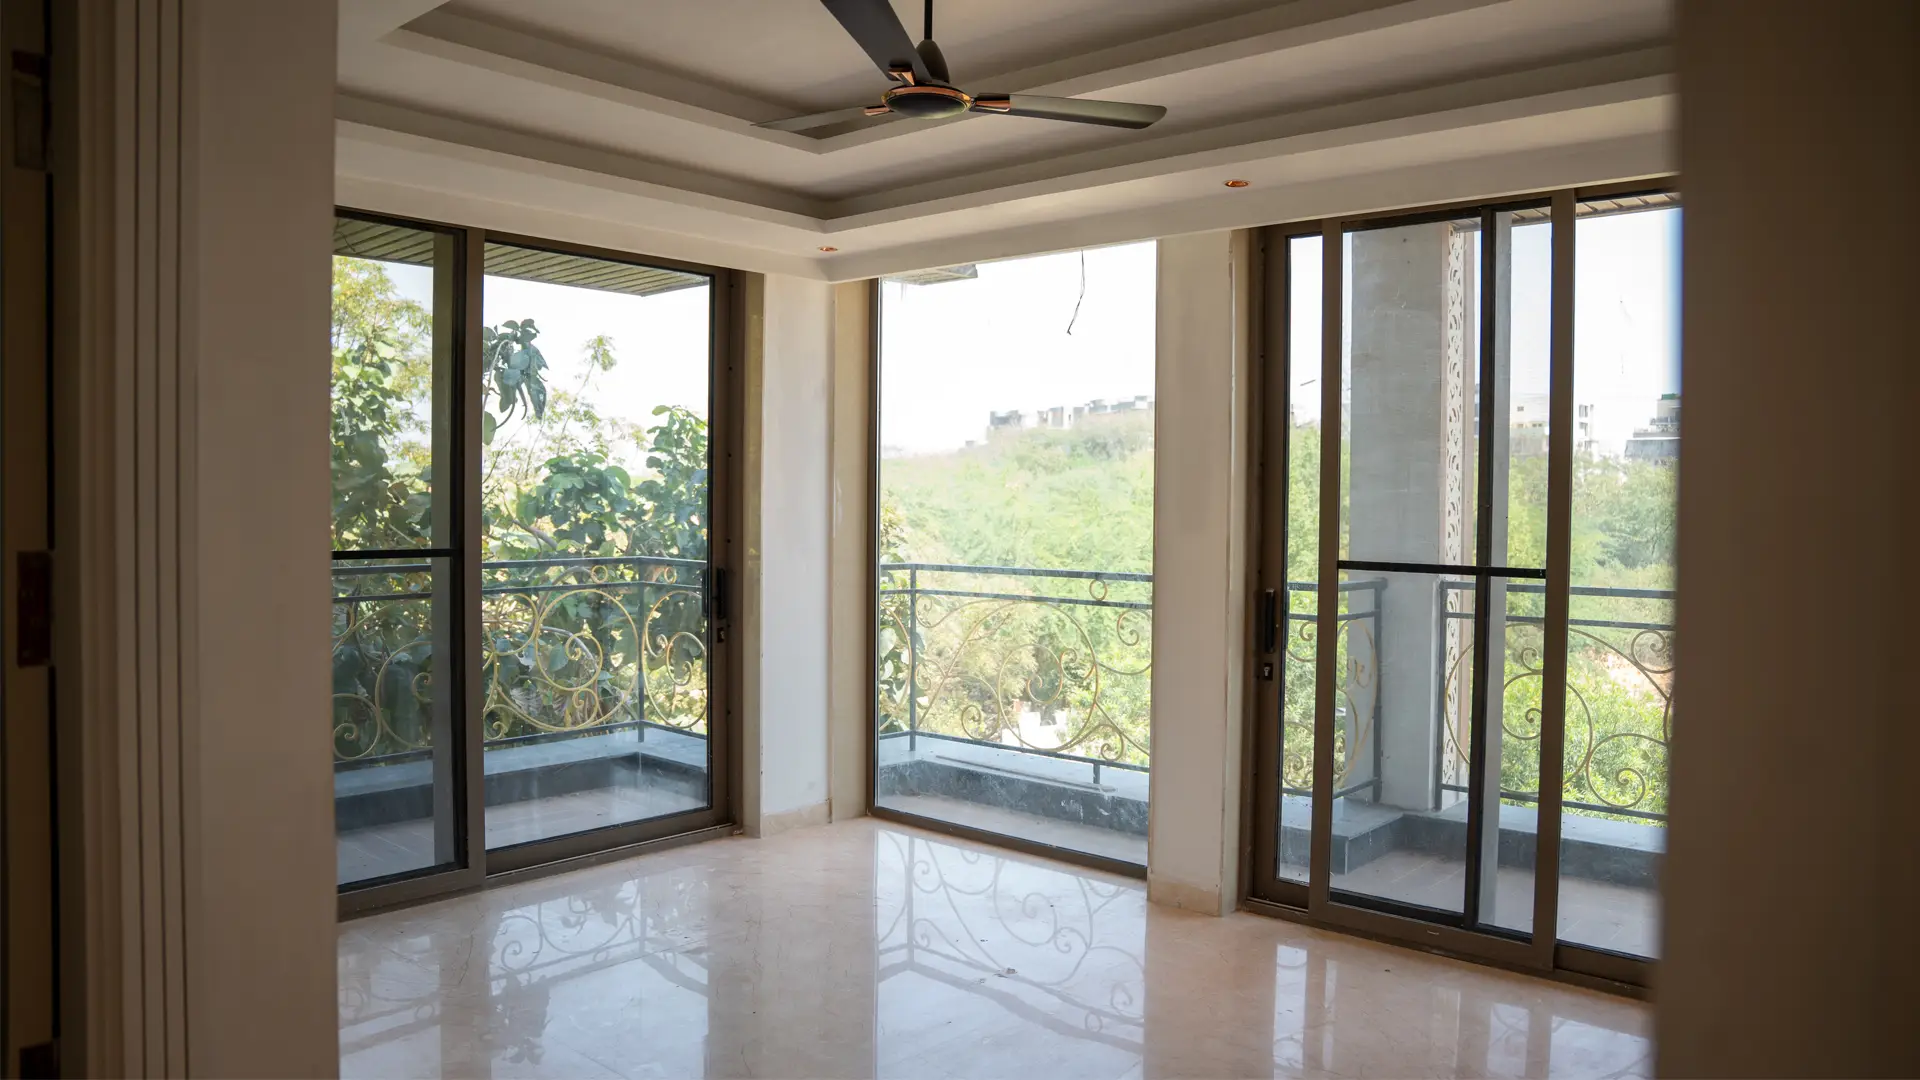

Nangal Dewat vs Vasant Kunj is a comparison most buyers in this part of South Delhi end up making. The two areas share a pincode, the same approach roads and often the same shortlist. A family weighing them is usually comparing the same thing: a four bedroom floor, one home to a level, cars under a stilt. The difference sits in the plot each building stands on, and that difference shows up in the floor you actually get.
This comparison is drawn from the buildings Rana Infra has put up in both areas, so the plot sizes and configurations below are the ones you can go and inspect rather than an average.
Nangal Dewat vs Vasant Kunj: the short answer
Nangal Dewat carries newer buildings on larger plots, on the belt that runs alongside Vasant Kunj. Vasant Kunj carries the established sectors, with smaller plots and a wider spread of building ages. Neither is better in the abstract. A 300 square yard plot produces a different floor from a 538 square yard plot, whoever builds on it.
| What differs | Nangal Dewat | Vasant Kunj |
|---|---|---|
| Buildings | D-71, D-58, D-50 | B-20, A-85 |
| Plot sizes | 300 to 538 sq yd | 295 to 328 sq yd |
| Homes per floor | One | One at B-20, two at A-85 |
| Structure | Basement, ground and four floors; basement, stilt and four floors | Stilt and four floors; ground plus four |
| Parking | Two covered bays where the plot allows | Two covered bays at B-20 |
| Lift | Private lift at D-58 | Private lift at B-20 |
| Access | Open plot frontage | Controlled entry and a guard at B-20 |
Read the table as a starting point, not a verdict. Two floors in the same area can differ more than two floors across areas, because the plot, the plan and the finish decide the experience.
What the plot size does to the floor
A 295 square yard plot and a 538 square yard plot can both carry a four bedroom floor. What changes is the plate. On the larger plots there is room for a wider frontage, a separate drawing room, four balconies and two cars under the stilt without squeezing the entrance lobby. On the smaller plots the same rooms are arranged more tightly and the balcony count drops.
That is why square footage alone tells you very little. A floor can be large and still feel pinched if the frontage is narrow and the depth is long. Stand in the living room and look at how the light arrives. If the only opening is at one end, the depth is working against you.
The plot also fixes the setbacks. A building has to sit inside prescribed margins, and the margins are what give a floor windows on two or three sides. On the wider plots there is room to keep that gap on both sides, and it is the reason the better floors here read as a home rather than an apartment.
Homes per floor: the quiet difference
Most buildings in both areas put one home on each level. Utkarsh at A-85 in Vasant Kunj puts two homes on each level. That single decision changes daily life more than the finish does.
- One home per floor. The landing is yours. At B-20 the private lift opens at your floor, so you do not cross a shared lobby with shopping bags or a sleeping child.
- Two homes per floor. You share a landing with one neighbour. The staircase wall is common, and the entry door sits closer to the neighbour than in a one-home building.
Neither arrangement is wrong. Two homes per floor can suit a household that wants a smaller plate and a lower share of the common area. One home per floor suits a household that wants the whole level and is willing to carry the full floor.
Parking, stilt and the height ceiling
Both areas build under the same height rules, so neither can grow into a tower. A residential building on an individual plot is capped at 15 metres without stilt parking and 17.5 metres with it, and a building inside that ceiling is not treated as a high-rise. That is the rule that produces the stilt-plus-four shape in both areas.
The practical test is the same wherever you look. Walk down to the stilt and count the bays the building actually has. Then look at whether the stilt is still open, or whether part of it has been closed off into a room. A closed stilt is the most common deviation in Delhi builder floors, and it moves the cars into the lane.
Nangal Dewat vs Vasant Kunj: what the day looks like
The two areas sit side by side and share the same approach roads, so the difference between them is street level rather than about the drive. Vasant Kunj has been settled for longer, and the street has a wider mix of building ages. The Nangal Dewat belt has more ground under construction, so the buildings there tend to be newer.
One market detail is worth knowing before you shortlist. Public listings in Nangal Dewat are dominated by small resale units, mostly one and two bedroom floors of a few hundred square feet. A four bedroom floor on a 300 to 538 square yard plot is a different product, and it rarely shows up in that stock. If you are searching portals, you will see the smaller segment far more often than the one you are actually buying.
What to check in either area
- The sanctioned plan. Height, floors, stilt and setbacks as drawn, and whether the building matches the drawing.
- The land share. A builder floor is the floor plus a proportionate undivided share of the plot. The clause in the sale deed should say the share in plain terms, not refer vaguely to common areas.
- The basement. Storage and parking are the usual uses. Ask what the plan sanctions and what is actually down there.
- The terrace. Roof rights either come with the top floor or stay with the seller. Confirm which, and get it written.
- The lift. Who maintains it, what the maintenance charge covers, and what happens during a power cut.
- The common charges. Four households sharing a building need a written split, not an informal understanding.
- The water. Source, tank, pump and pressure on the top floor.
- The road. Width of the road the building opens onto, because it decides resale as much as it decides the view.
Price and terms
We do not publish prices on this site. A four bedroom floor carries different terms depending on the plot, the floor level, what is included in the fit-out and what the seller is willing to leave behind. Publishing a single number would mislead more people than it would help.
Ask for price and availability for a named building and you get the position for that building: which floors are open, which are held, what the current terms are, and the approved plan that goes with them.
See both before deciding
The comparison only becomes real when you stand in the two floors on the same afternoon. A 300 square yard plate and a 538 square yard plate feel different in a way a table cannot carry.

The buildings in Nangal Dewat are listed on builder floors in Nangal Dewat. The Vasant Kunj buildings are on builder floors in Vasant Kunj. If you want the wider set across both areas, start from builder floors in South Delhi.
The short version
Nangal Dewat vs Vasant Kunj is not a choice between good and bad. It is a choice between a larger plot with a newer building and a smaller plot in a settled sector. Decide what your household needs from the plate, the parking and the lift, then check the plan and the land share in whichever area you shortlist.
To see both and compare them properly, request price and availability and we will send the current position for each area.