
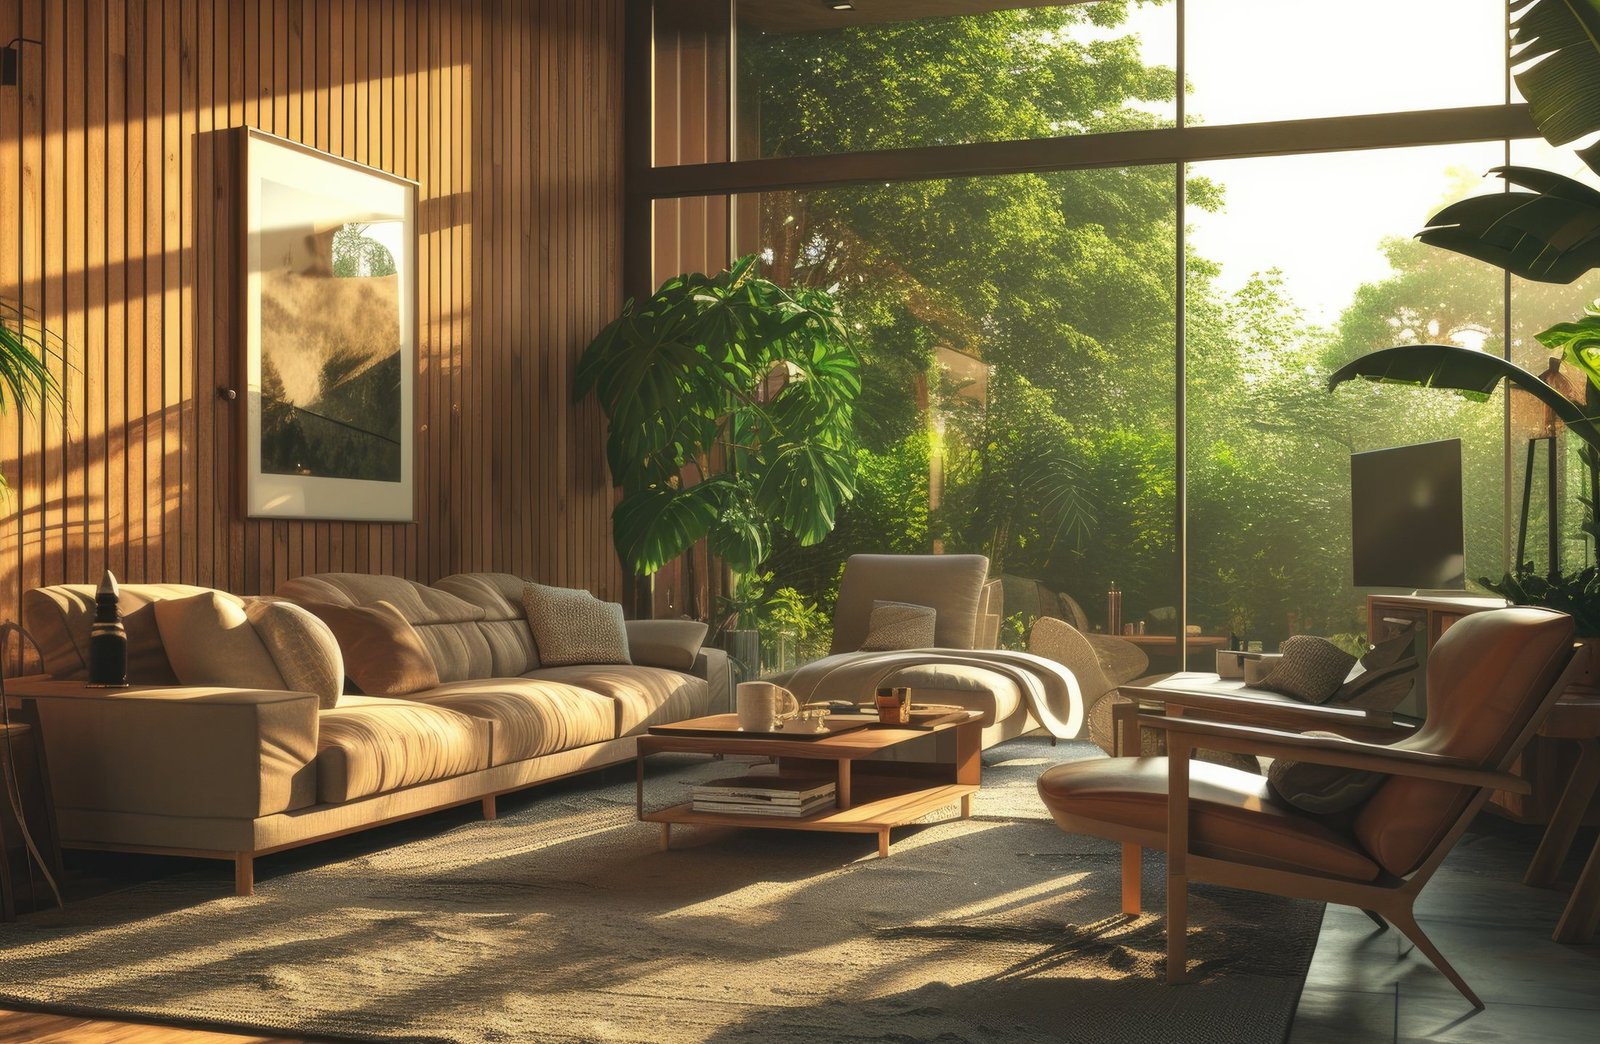
Samriddhi
The Address
Nangal
Dewat
Inside Vasant Kunj, past the embassies and the ridge. Old trees meet over the lane, and the city goes quiet. The Grand, the schools, the hospitals and the malls are all a few minutes out — but none of them are in earshot.
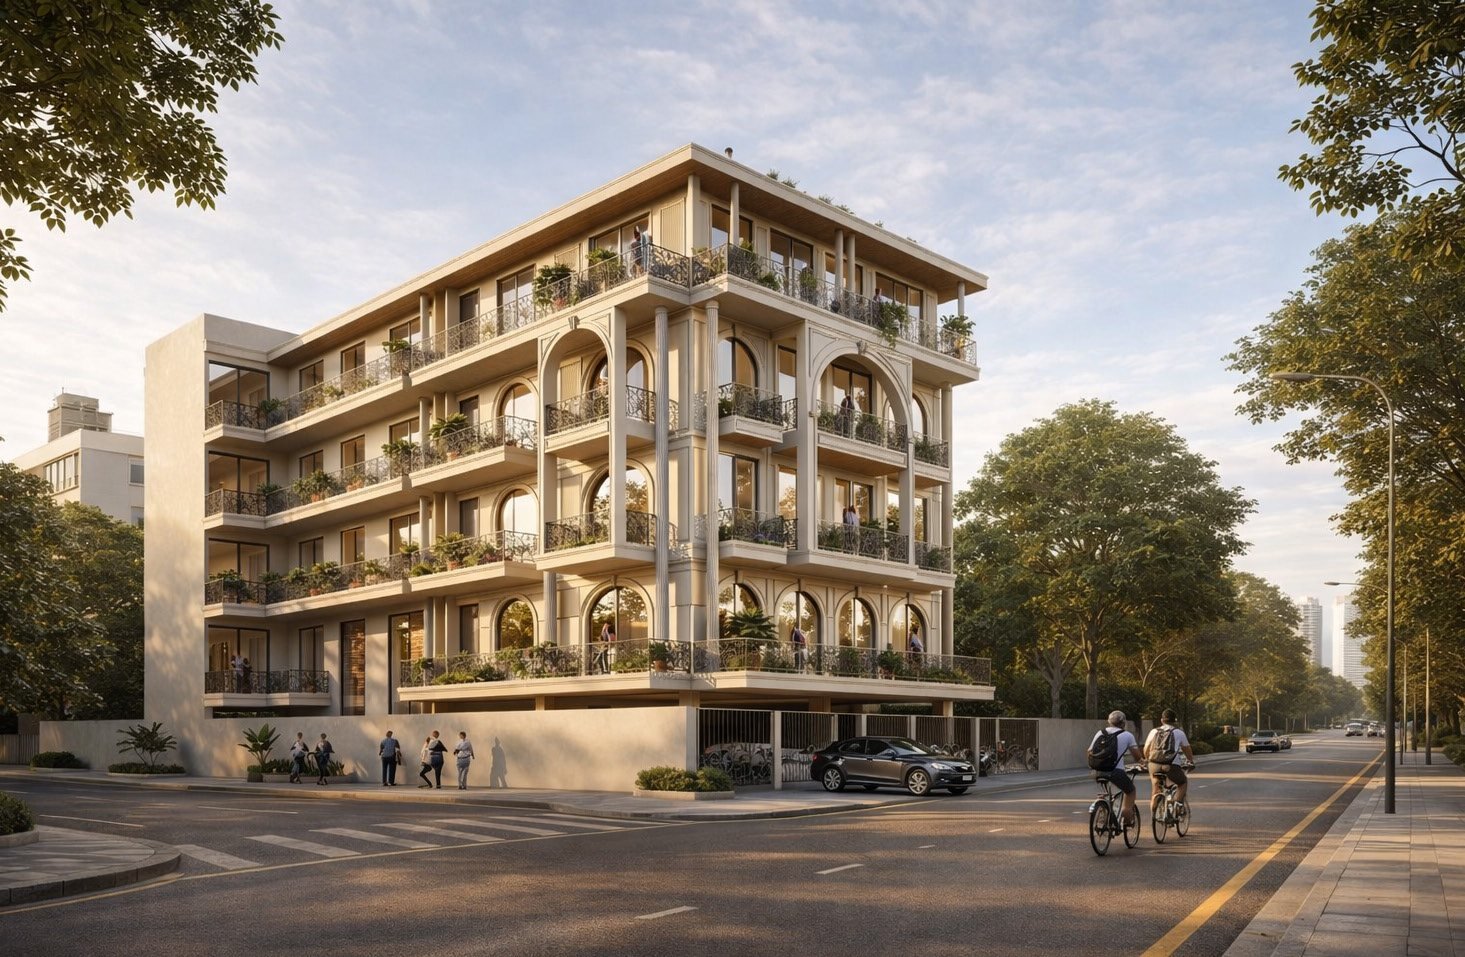
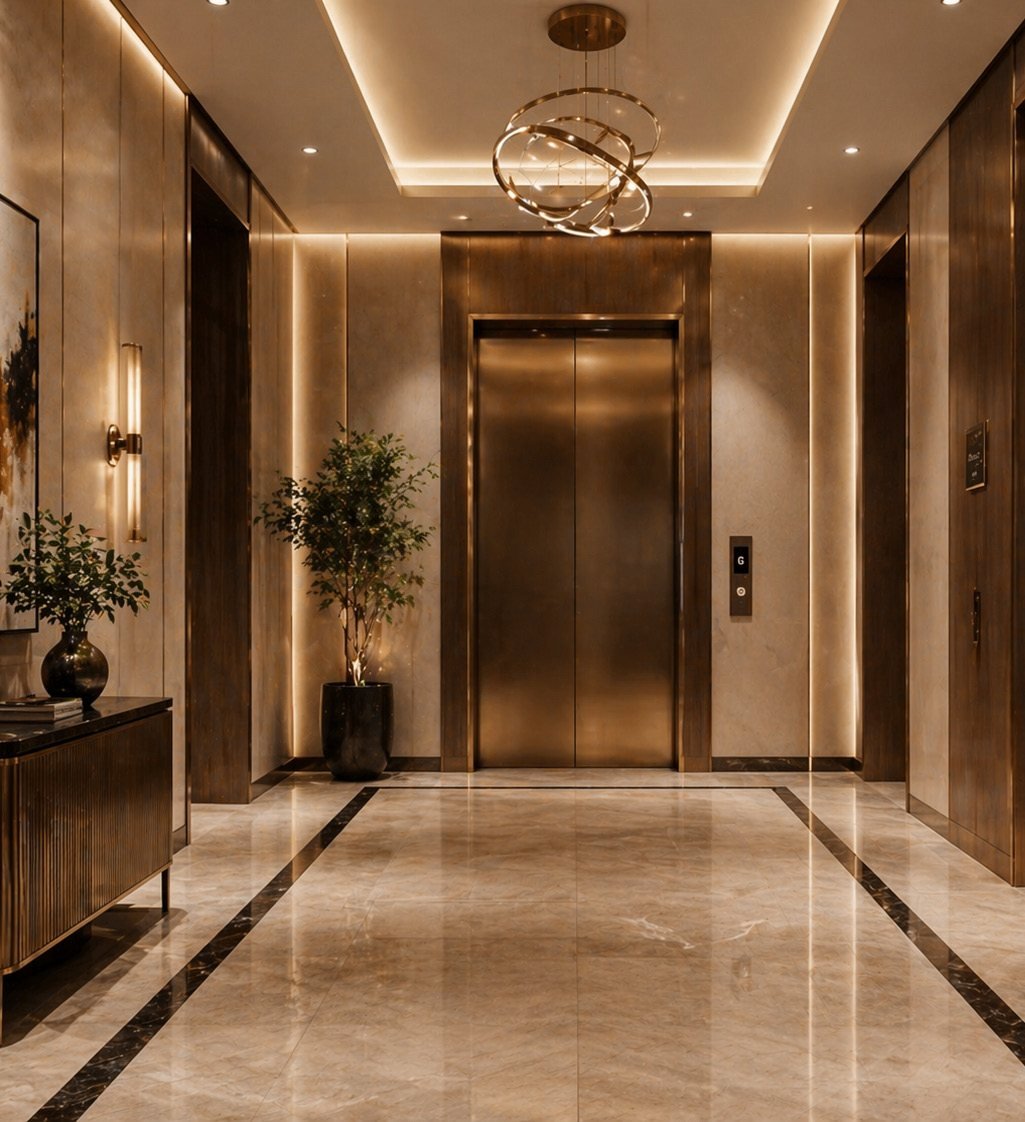
The building
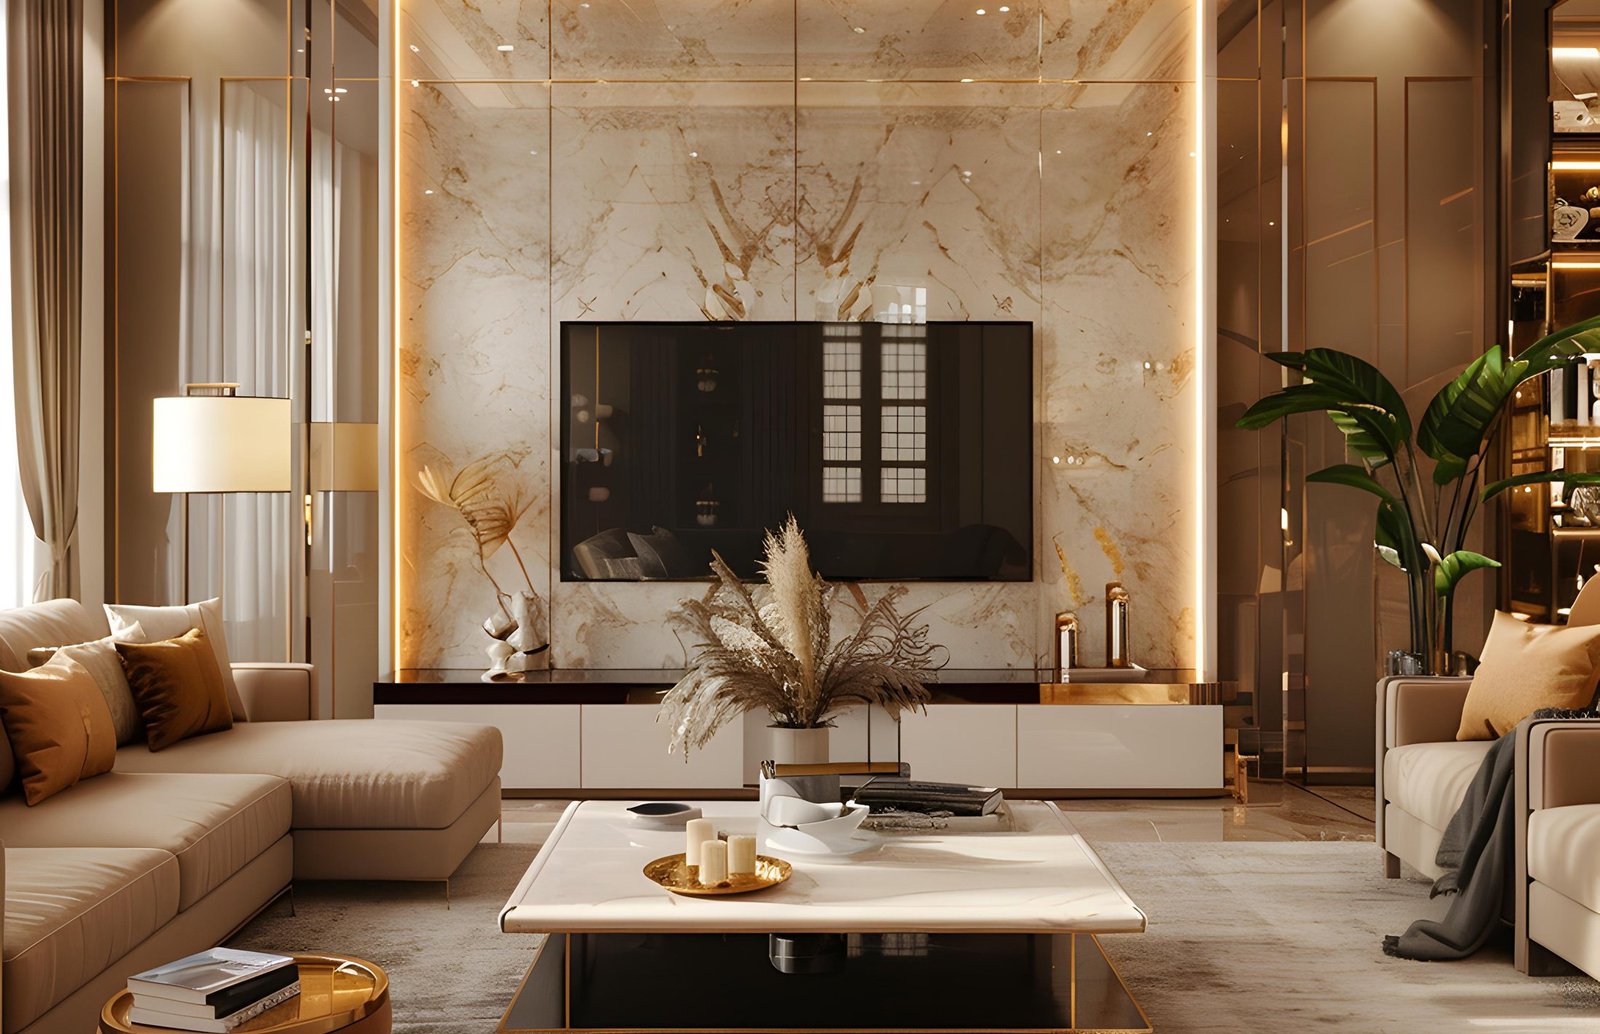
Living and dining
The drawing room opens to the west balcony; dining sits central, at generous scale.
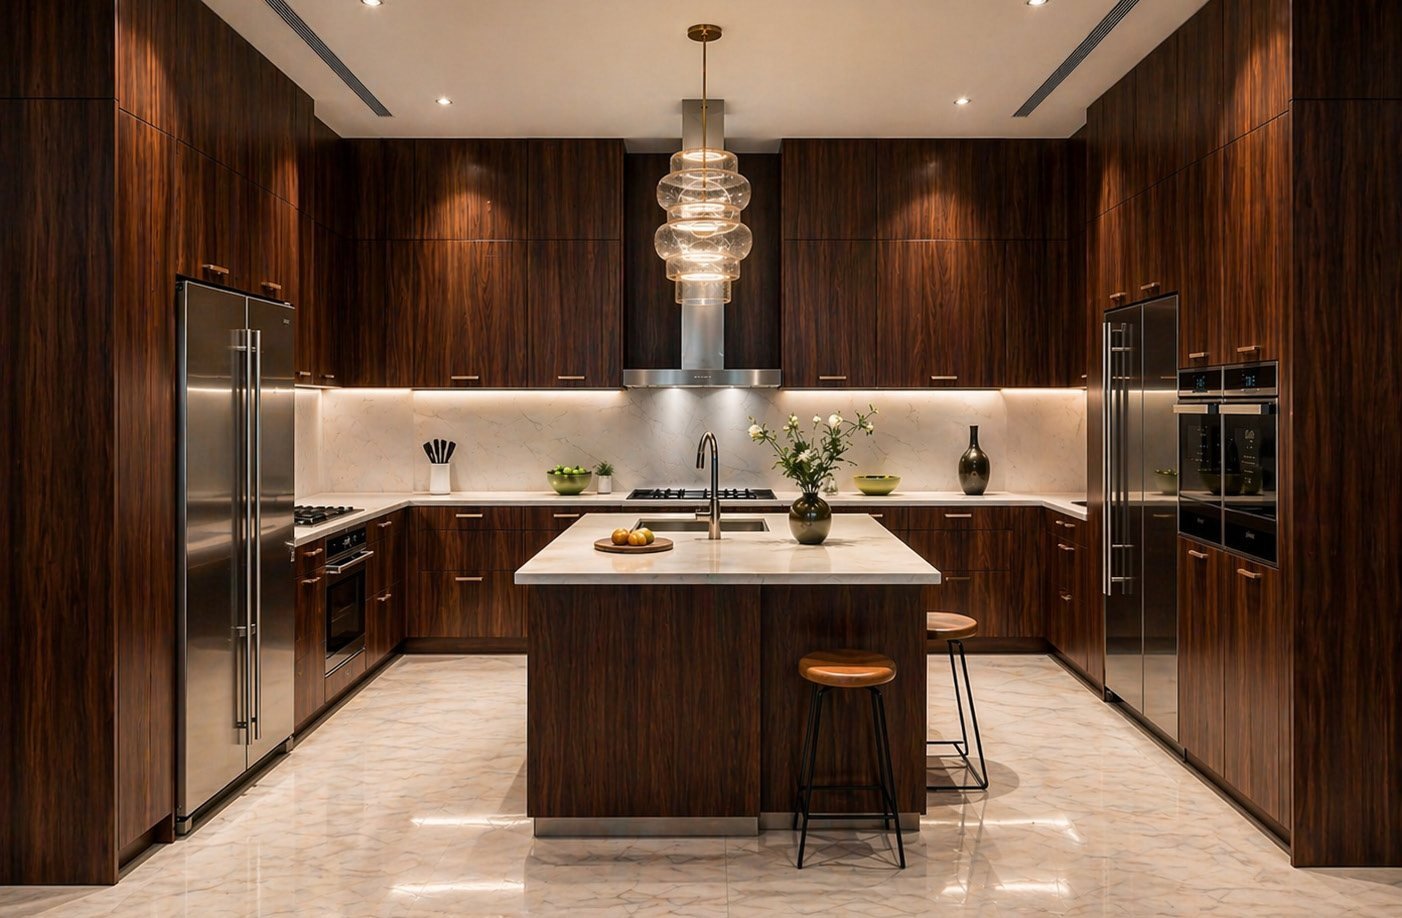
The kitchen
An island kitchen with an attached utility, finished in stone and warm timber.
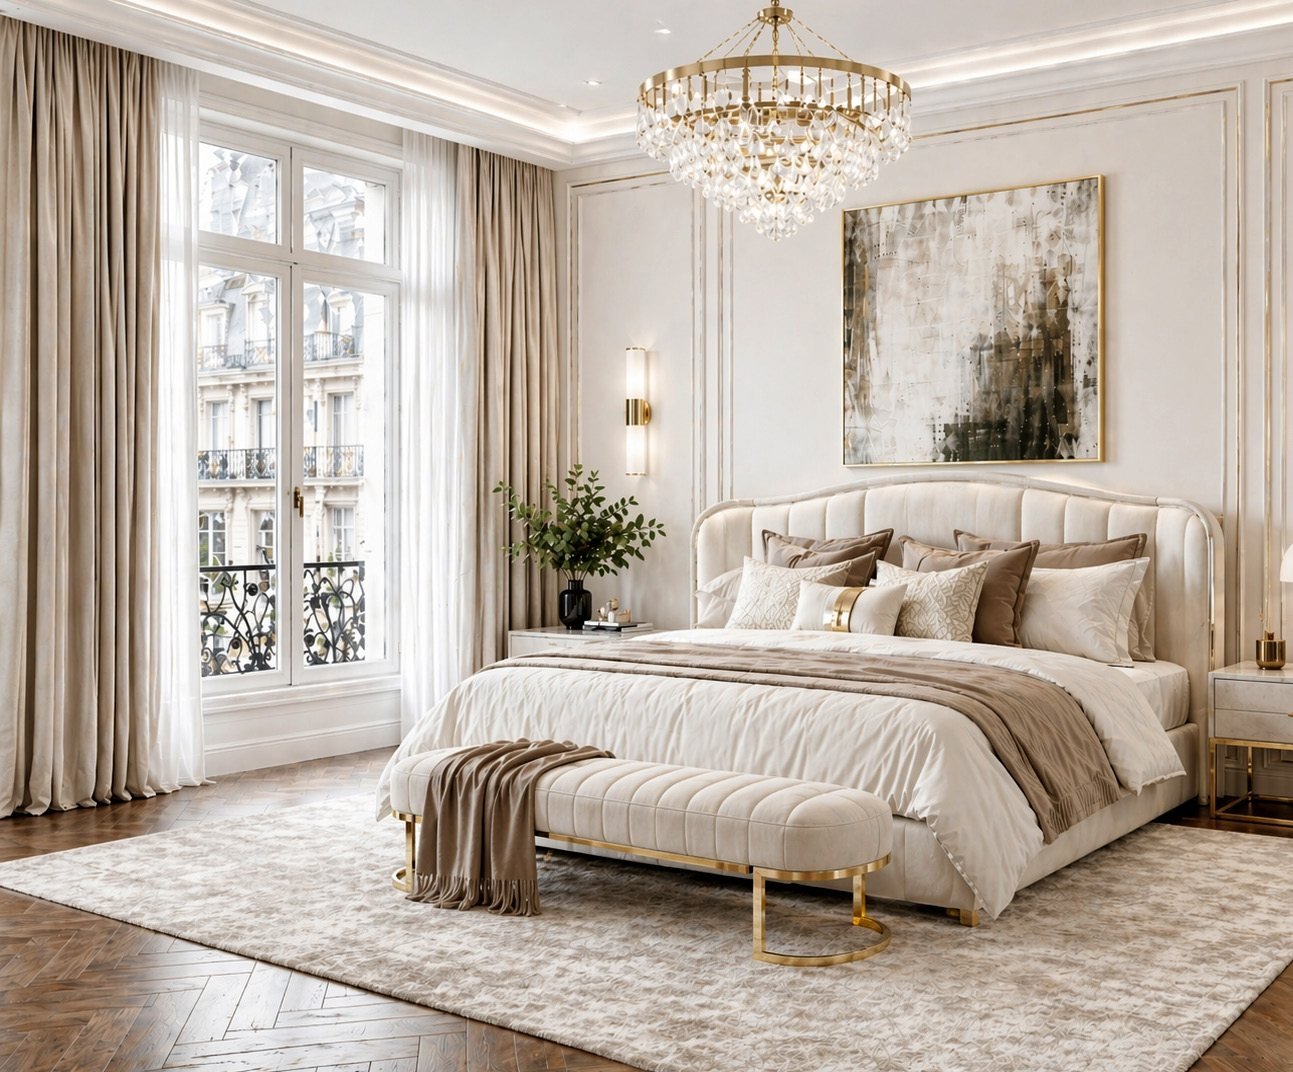
The master suite
A signature headboard wall, full-height concealed wardrobes, and a west-facing window.
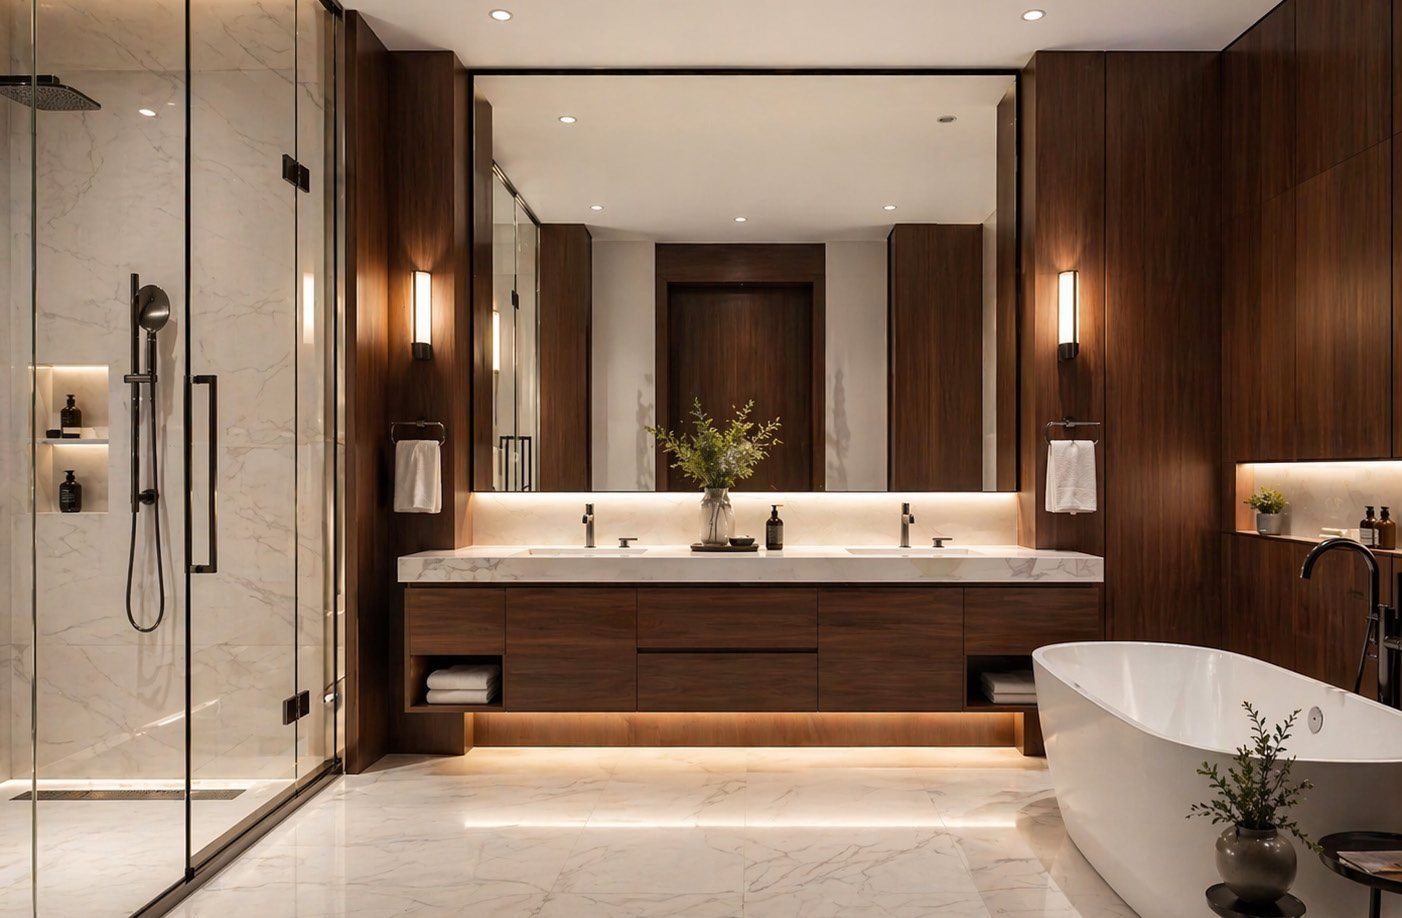
Bathrooms
Five in all, stone-clad, each bedroom with its own.
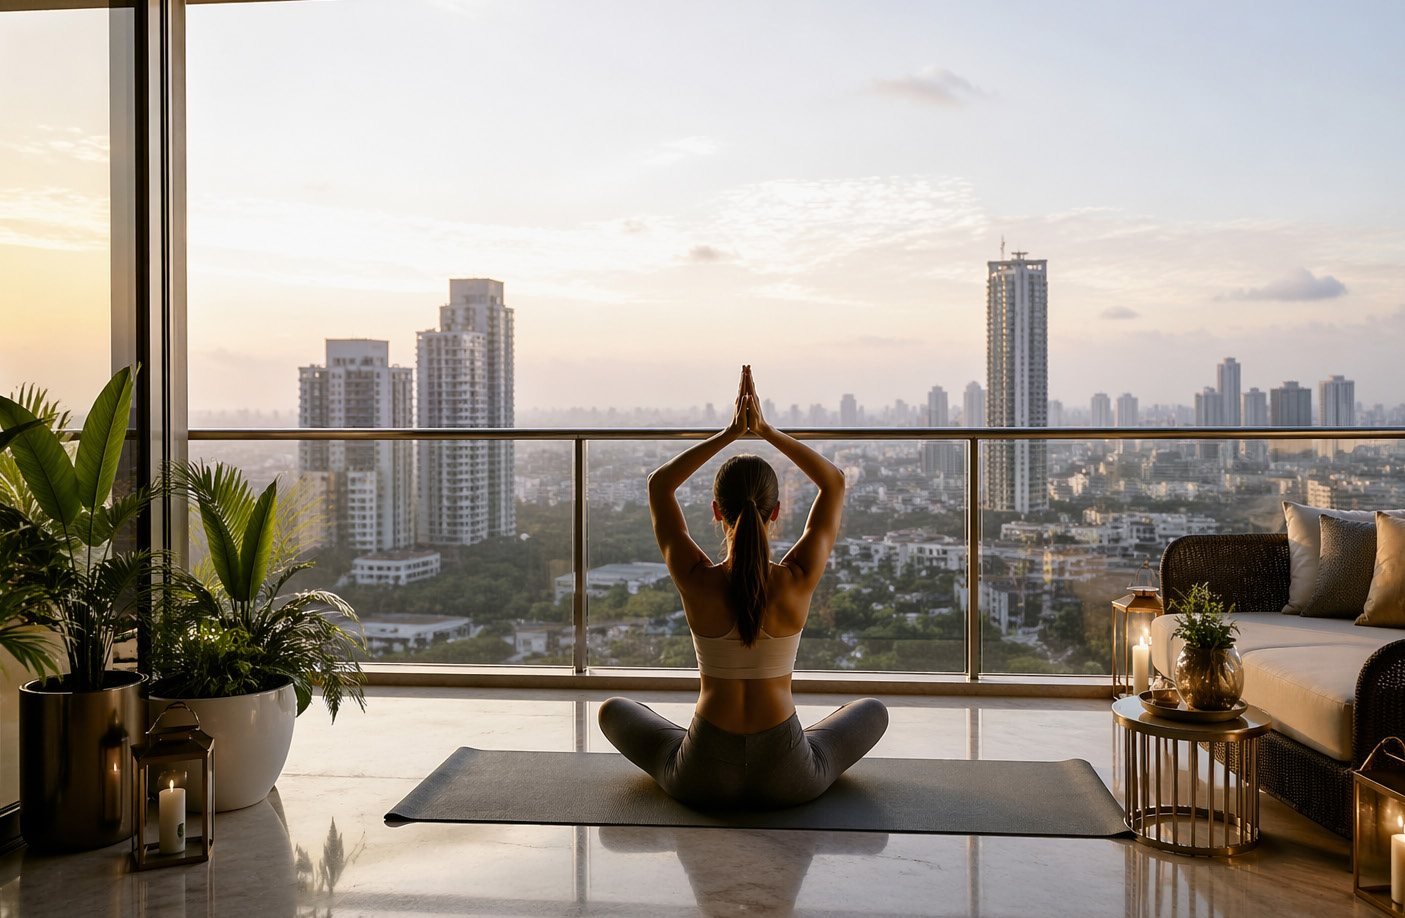
Roof rights included
The terrace above belongs to you entirely — open sky, and mature trees on every side.
The numbers
What the floor is
Every figure below is as confirmed for D-58. Ask for the approved plan before you decide.
carpet
plot
and pooja room
parking

Specification
What comes
with the floor
Within reach
What is already around you
Price and availability
Ask what is
open today

Imagery on this page is indicative of the design language. It is not photography of the property.