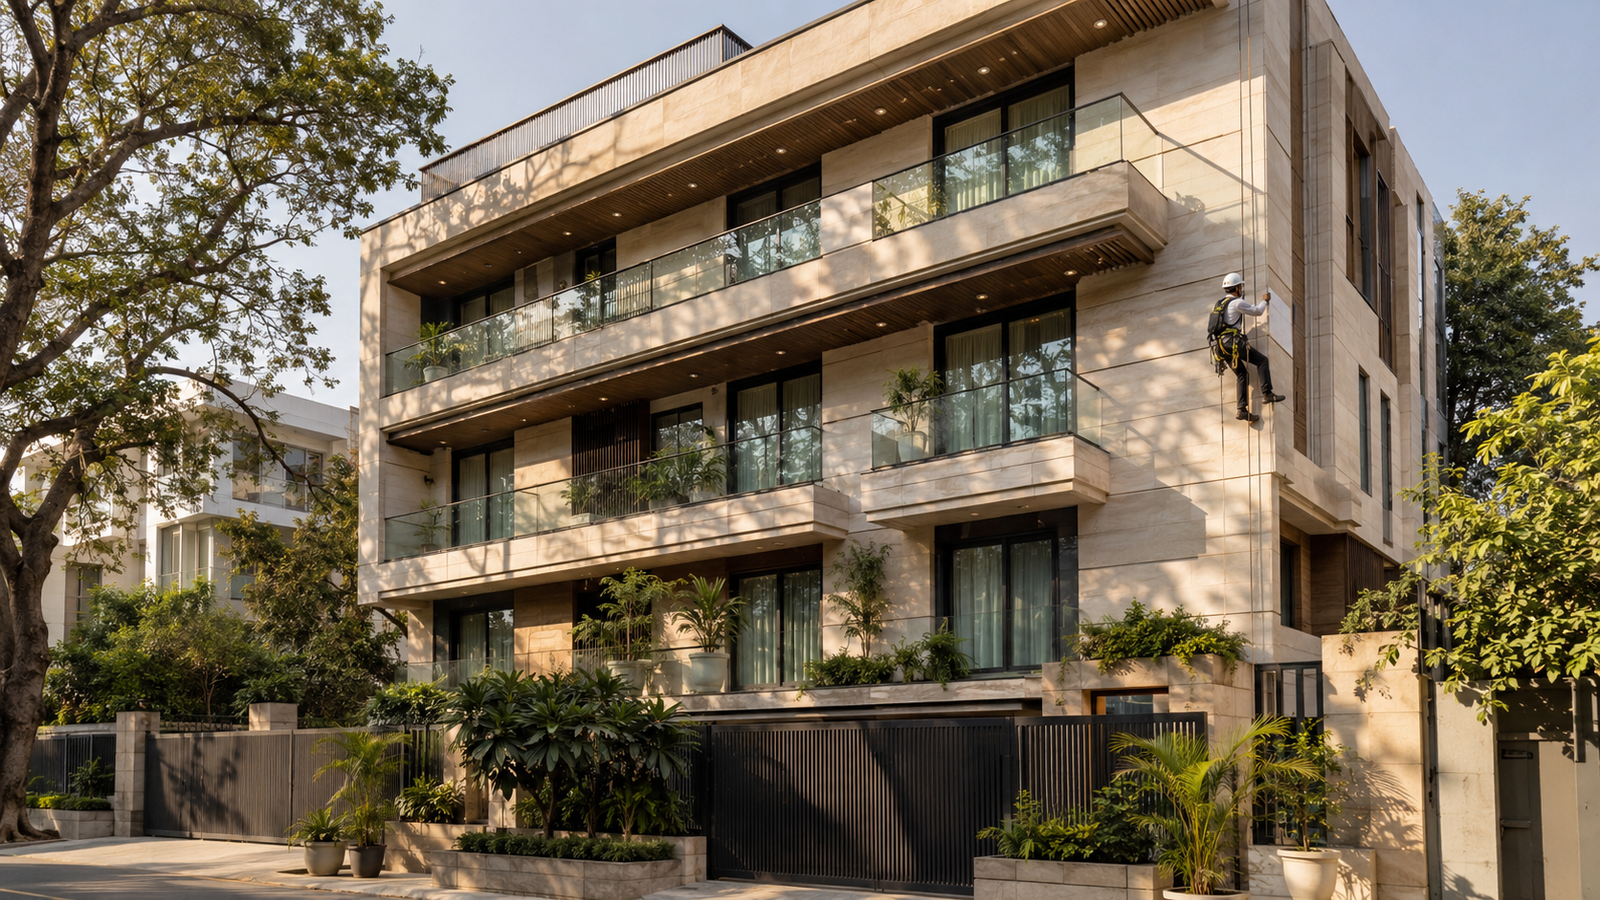
Builder floor basement rules in Delhi are the least-read part of any deal file, and the most misunderstood. Almost every new stilt-plus-four building in South Delhi sits on a basement, and that basement is usually shown to you as a room — a gym, a store, sometimes a staff quarter. The bye-laws take a much narrower view of what that space is for, how it must be built, and whether any of it counts towards the sanctioned area of the floor you are buying.
This guide sets out what Delhi’s unified building bye-laws actually say about basements, what that means when you are comparing floors, and what to put on your inspection list.
Builder floor basement rules: the short version
- Permitted uses are narrow: parking, household storage and building services.
- Not counted in FAR when it is used for parking, storage or services.
- Minimum clear height 2.4 m from the beam soffit, and minimum width 2.4 m.
- Ventilation mandatory; walls and floors watertight; access from the main or alternate staircase.
- One toilet allowed, up to 4 sq m, and excluded from FAR.
What the bye-laws mean by a basement
A basement is defined as a storey below, or partly below, ground level. That is a structural description. It says nothing about bedrooms, studies or home offices, which is exactly where most buyer conversations go wrong. Once you treat the basement as a structural level with a fixed list of permitted uses, the rest of the rules fall into place.
The distinction matters because a basement is the one part of a builder floor that is both valuable and easy to misdescribe. Two floors with the same carpet area can have very different amounts of sanctioned space below them.

Four conditions that decide whether a basement is compliant
The bye-laws do not leave basement quality to taste. Four conditions are set out, and each one is checkable on site or on the drawing.
- Height and width. A clear height of at least 2.4 m measured from the beam soffit — the underside of the beam, not the finished floor to ceiling line — and a minimum width of 2.4 m.
- Ventilation. Ventilation is mandatory. A basement sealed except for a door at the staircase is not a compliant basement, however well it is finished.
- Watertightness. Walls and floors must be watertight, and drainage must be arranged so that surface water cannot enter. This is the condition that quietly fails first in Delhi.
- Access. Access must be from the main or alternate staircase serving the building. Where the building has a lift, the lift must serve the basement as well.
What you can legally use a basement for
The permitted uses are narrow and specific: parking, household storage and building services. Those three uses are also why the basement is treated generously in the area calculation. A basement given to parking, storage or services is not counted in FAR.
There is one further exception worth knowing. A single toilet is permitted in the basement, subject to adequate ventilation and drainage, with a maximum size of 4 sq m, and it is not counted in FAR either.
What is not on that list is a bedroom, a kitchen or a living room. The bye-laws define a habitable room separately — a room used for living, sleeping, study or eating — and the basement is not where they expect those activities. That is the whole argument in one line: a basement is a legitimate part of the building, but it is not a habitable room.
Why this matters more at resale than at purchase
Plenty of Delhi basements are used as staff rooms, storage rooms or a small gym. The use is common. It is also the first thing a bank valuer or a future buyer’s lawyer will question, because the sanctioned plan is the document everyone returns to when money changes hands.
A floor whose plan shows a basement in storage use, and whose owner has since fitted it out as a bedroom with a kitchenette, carries an unapproved use. That does not usually stop a sale, but it changes the questions asked, the valuation discussion and sometimes the loan. It is a far easier conversation to have before you buy than after.
The FAR point that changes the comparison
Because a basement used for parking, storage or services sits outside FAR, it is not part of the sanctioned built-up area of the residential floors above it. It has real value as parking, storage and services space. It should not, however, be priced as though it were another room of the flat, and it should not be counted when you compare one floor against another.
This is where the numbers get slippery. A seller may quote a combined figure that includes the basement. A bank valuer will look at the sanctioned built-up area and the deed. Those two numbers are not the same number, and the gap is usually the basement. Our guide to carpet area versus built-up area explains how the rest of the floor is measured.
The basement provisions sit in the general building requirements chapter of the bye-laws, which the Delhi Development Authority publishes alongside the master plan documents.
What to check in the sanctioned plan
Ask for the sanctioned plan and read the basement in three places: the section drawing, the floor plan and the use note. Then match all three against what you can see on site.
| What to look for | Why it matters |
|---|---|
| Basement shown in the section drawing | Confirms the permitted depth and extent under the plot |
| Use marked against the basement | Parking, storage or services is the sanctioned position; anything else is not |
| Setback area sunk for light | Up to 40% of the setback may be sunk for light, ventilation and access, provided fire tender movement is not hindered |
| Toilet within 4 sq m | The one permitted wet area, and only with ventilation and drainage |
| Lift serving the basement | Required where a lift exists; check that the lift actually stops there |
| Clear height from beam soffit | 2.4 m is the minimum; finished flooring eats into it |
The problems a South Delhi basement actually has
Most basement failures in this city are not design failures. They are water and air failures, and they show up in the first two monsoons.
- Seepage through the retaining wall. Watertight walls and floors are a bye-law requirement and a construction discipline. If the waterproofing was value-engineered, damp shows at the wall-floor junction first, not in the middle of the slab.
- Surface water finding the ramp or the stairwell. The rules say surface drainage must not enter the basement. Check where water would go in a heavy storm, and whether there is a sump with a working pump.
- No real ventilation. A light well or sunken courtyard helps only if it is open and draining. Mechanical ventilation wired to the same circuit as the lift stops when the power does.
- Excavation close to the neighbouring plot. This is where basement disputes start in South Delhi. Ask how the excavation was supported, and whether the neighbour’s structure was surveyed before work began.
- Drainage fall. A basement utility area or toilet needs a reliable fall to a sump. A shallow fall over a long run is a blockage waiting for its first year of use.
What a basement costs to run, not to buy
A basement is not a free space to own. It brings a pump, a sump, waterproofing that has to be maintained, and ventilation that has to keep running. In a four-floor building where costs are shared, those items belong in the common-charge conversation from the first month, not after the first complaint.
It is worth agreeing in writing how the pump, the sump cleaning and any re-waterproofing are funded. Our note on how owners share a maintenance fund sets out a workable way to do that without an argument every monsoon.
Questions to ask before you count the basement in the deal
- What use is marked against the basement on the sanctioned plan?
- Is the basement inside the ground-floor coverage, and does it extend under any courtyard or shaft?
- What is the clear height from the beam soffit, measured after flooring?
- Where does the water go in a monsoon, and what pumps it out?
- Does the lift serve the basement, and is there separate staircase access?
- Is any part of the basement being sold to me as habitable space?
Where Rana Infra builds
Rana Infra builds builder floors in Vasant Kunj, Vasant Enclave and Nangal Dewat. If you are comparing two floors and the basement is part of the pitch, ask for the sanctioned plan and the use note before you shortlist. We will walk you through what a particular building is sanctioned for, and what it is not.
Speak to Rana Infra about a floor and its sanctioned basement, or read the rules on stilt parking in Delhi, which governs the other half of the ground level you will be shown.