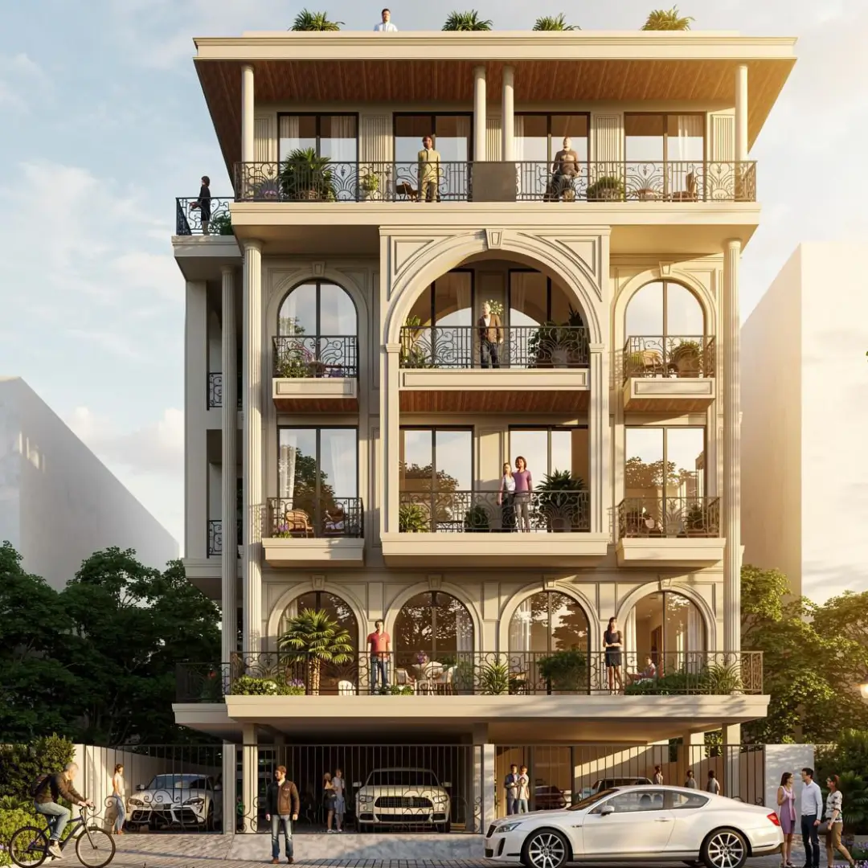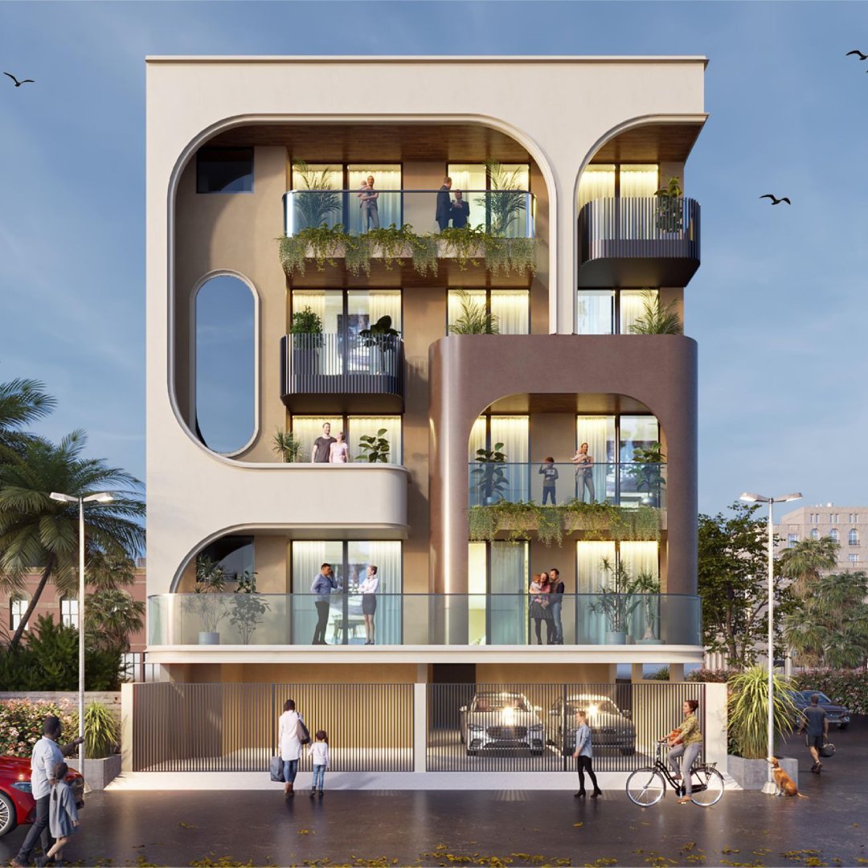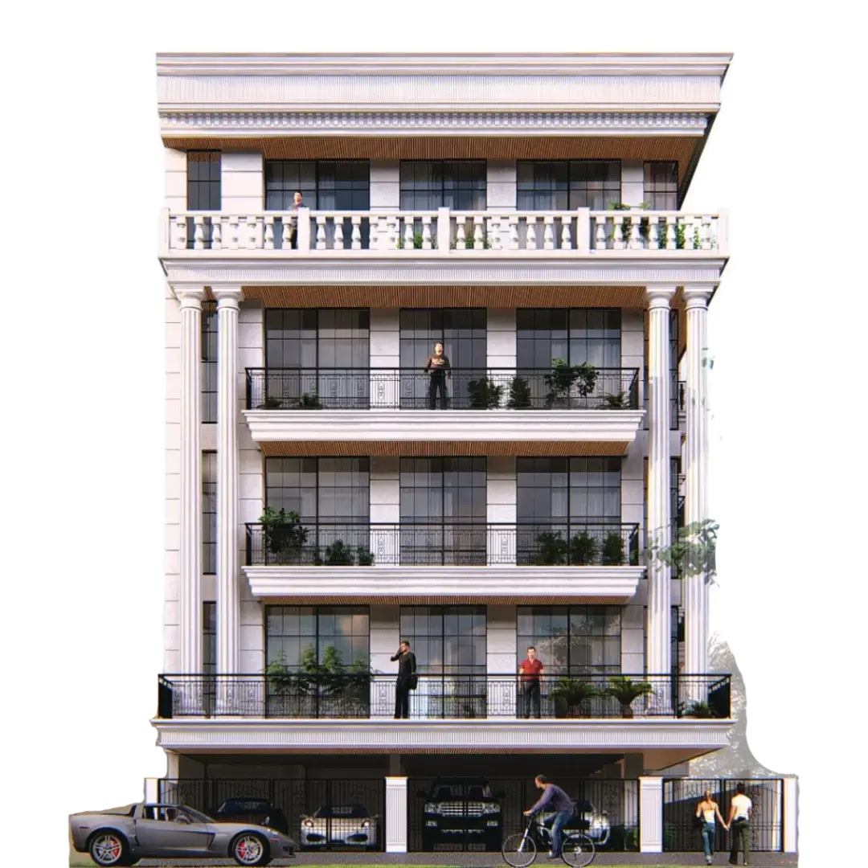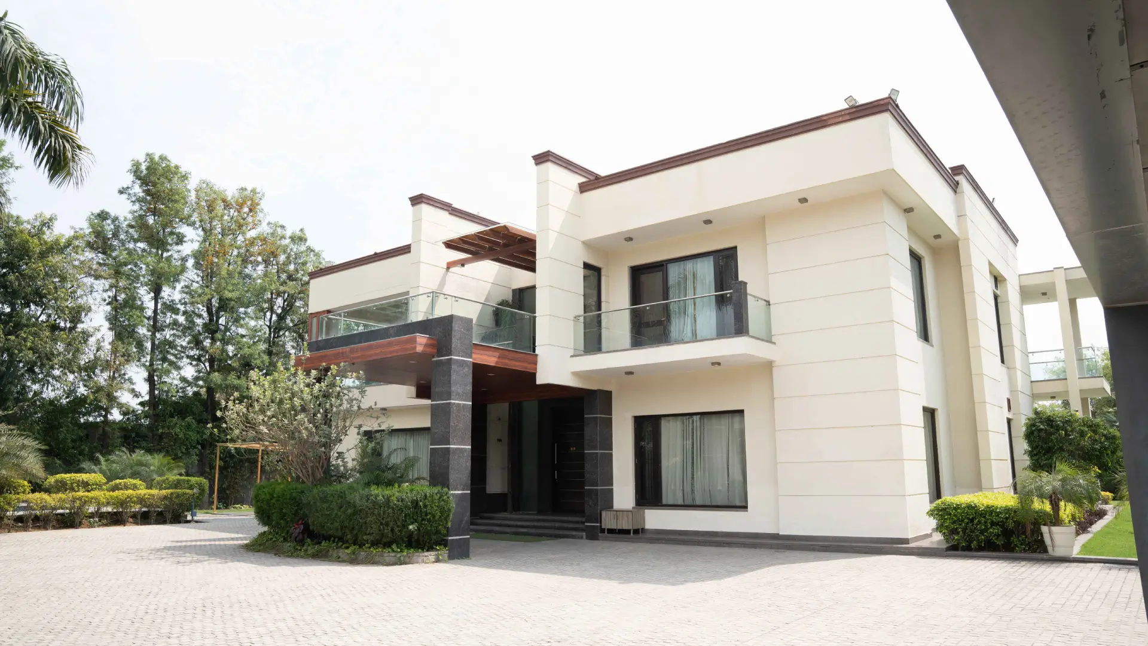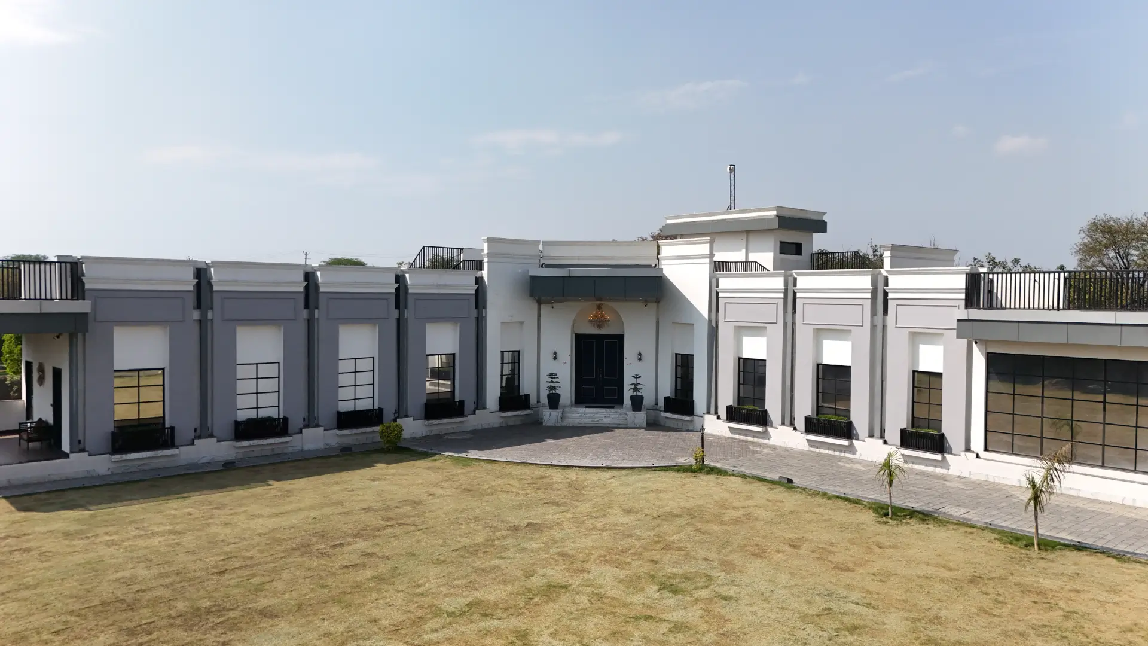

A private residence is a different proposition from a builder floor. You take the whole plot, build for one household, and control the entire brief — rather than buying one floor of a building someone else designed. That means more decisions sit with you, and the order in which you make them matters more than most buyers expect.
The sequence that avoids expensive rework
• Establish what the plot allows before you design. Ground coverage, FAR and setbacks set the outer boundary of what is possible. Designing first and checking the sanctioned plan afterwards is the most common and most costly mistake in this segment.
• Coordinate structure and services together. Structural drawings and MEP layouts drawn sequentially rather than together produce shafts and openings that have to be cut later.
• Fix the specification schedule before construction starts. Finishes, fittings and services chosen during the build, rather than before it, are where budgets slip.
• Keep the completion and occupancy paperwork in view from day one. These are far harder to assemble retrospectively than to collect as the work proceeds.
A private residence rewards planning discipline more than it rewards a large budget.