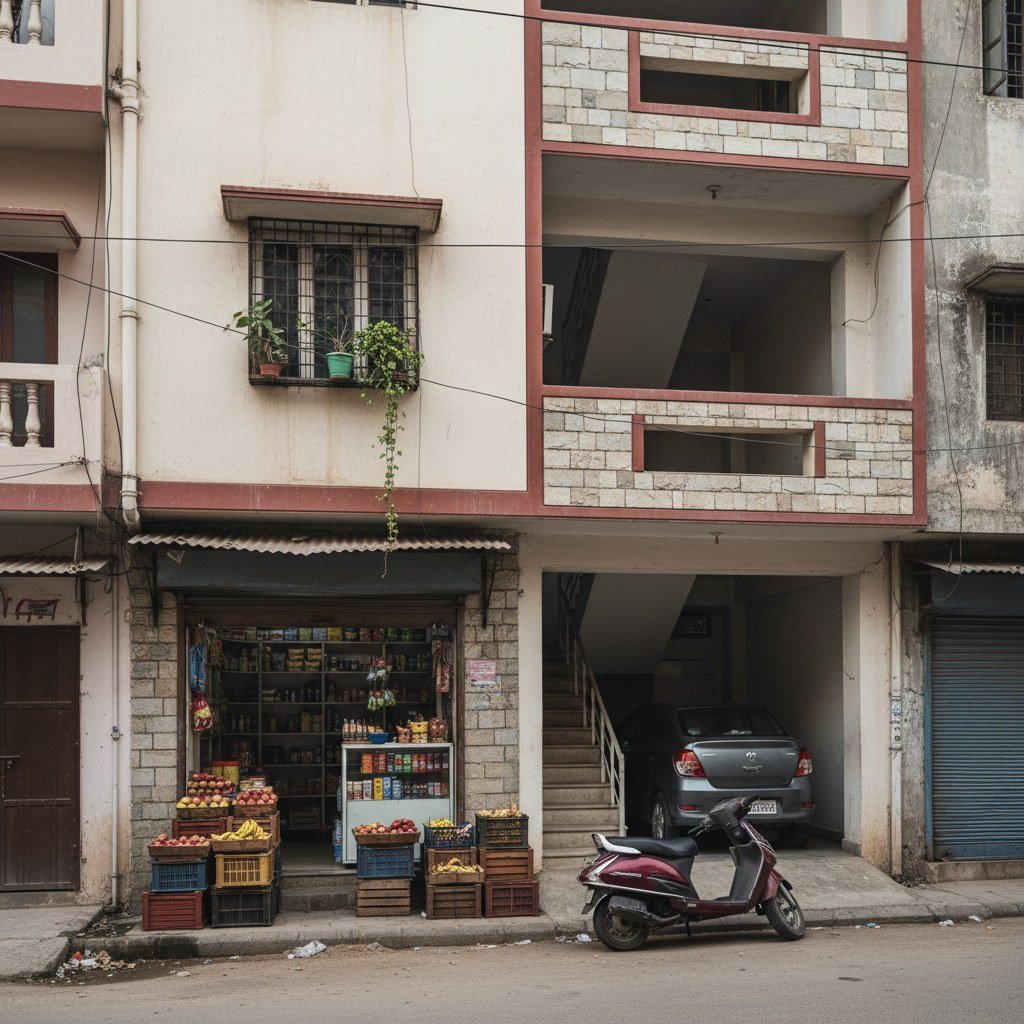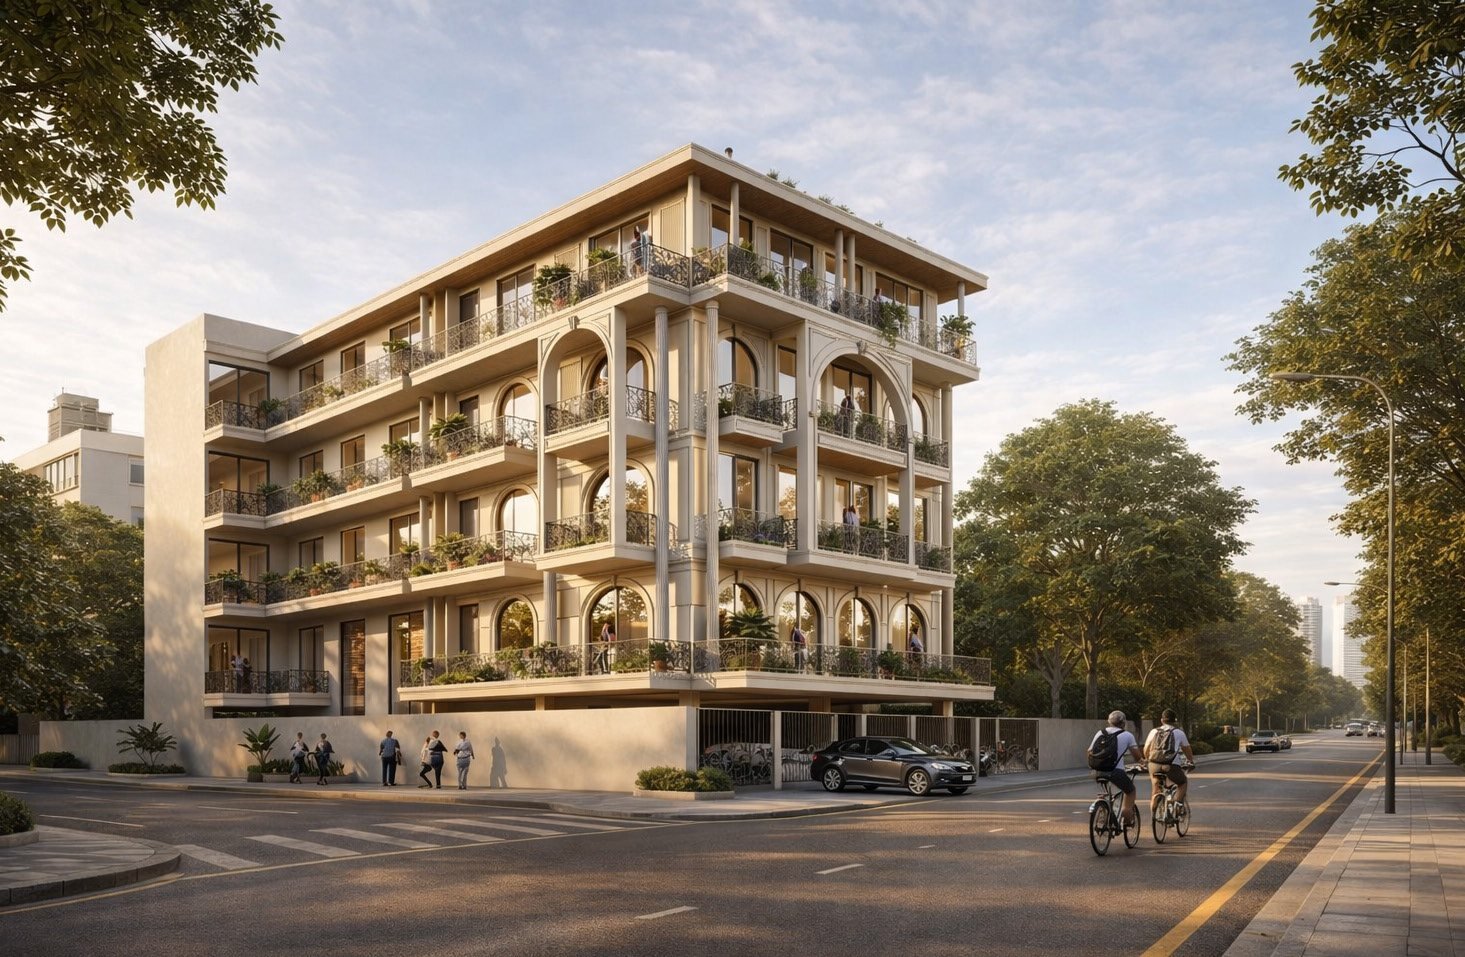

Vasant Kunj vs Vasant Enclave is usually framed as a question about rates. It is really a question about plots. One is a large district with a mix of DDA flats, co-operative group housing and freehold plotted pockets. The other is an older, low-density colony laid out south of Vasant Vihar with wider roads and larger plots. The floor you get in each is a different product, and it is the plot beneath the floor that sets the difference.
There is a second problem before any of that. The names are close enough that buyers, portals and even the occasional broker treat them as one place. They are not, and the mix-up sends people to look at the wrong end of South Delhi.
Vasant Kunj vs Vasant Enclave: two places, not two spellings
Vasant Kunj sits between Nelson Mandela Marg and the Mehrauli–Mahipalpur belt, close to Terminal 3 and served by the Magenta Line. It holds DDA flats, co-operative society buildings, and the freehold plotted colonies where builder floors are actually built. Vasant Kunj Enclave is one of those colonies, a pocket inside the district, and it is where two of our buildings stand.
Vasant Enclave is a separate colony, laid out at a lower density than most of the surrounding areas, with wider roads and larger plots. It is one of South Delhi’s older established colonies, which is why the housing stock there is a mix of houses that have been rebuilt two or three times and floors selling on their own.
The mistake is easy to make, and it costs a weekend. Search for one name and portals will happily show you listings for the other, with averages blended across a whole district. Averages hide the thing that matters most here, which is what a single plot can carry.
What the plot decides
On a builder floor, the plot is the constraint and the opportunity at the same time. Its size fixes the plate of each floor, the number of cars that fit under the stilt, and the share of land that comes with each home.
On the plots we build on in Vasant Kunj Enclave, that runs from 295 to 328 square yards. On a 295 square yard plot at B-20, one home occupies an entire floor. At A-85 on 328 square yards, two homes share each level. Same area, two quite different experiences of arriving home.
In Vasant Enclave the plots are larger, and a larger plot usually carries fewer floors rather than more built-up space per floor. Fewer floors on a larger plot means the proportionate share of land attached to each floor is meaningfully bigger. That share, not the finish, is what holds value when a floor is sold again.
The comparison, side by side
| What differs | Vasant Kunj Enclave | Vasant Enclave |
|---|---|---|
| Character | A pocket inside a large district, mixed housing around it | An older established colony, lower density |
| Plots we build on | 295 to 328 sq yd | Larger plots; fewer floors per building |
| Homes per floor | One at B-20, two at A-85 | One home per floor |
| Structure | Stilt plus four at B-20 and A-85 | Low-rise floors |
| Parking | Two covered bays at B-20 | Two covered bays at LUXE Horizon |
| Lift | Private lift opening at the floor at B-20 | Confirm per building, not per colony |
| Access | Controlled entry and a guard at B-20 | Colony roads, wider frontage |
| Land share per floor | Smaller plot, more floors sharing it | Larger plot, fewer floors sharing it |
Read that table as a starting point and not a verdict. Two floors in the same colony can differ more than two floors across colonies, because the plot, the plan and the building’s age decide the experience.
One home on a floor, or two
This single decision changes daily life more than the finish does, and it is the one buyers notice only in the second week of living there.
At B-20, the private lift opens at your floor. You step out of the lift into your own lobby, not onto a shared landing, and the stairs are yours to use or ignore. With two children, a weekly grocery run and a car seat in each hand, that is worth more than a marble skirting.
At A-85, two homes share each level. You cross a common landing with one neighbour, the staircase wall is common, and the entry door sits closer to the other door than in a single-home building. Nothing is wrong with it; it is simply a different household arrangement, and the price usually reflects it.
In Vasant Enclave the pattern is one home per floor, on a larger plate, with the plot doing most of the work.
The floor you actually live on
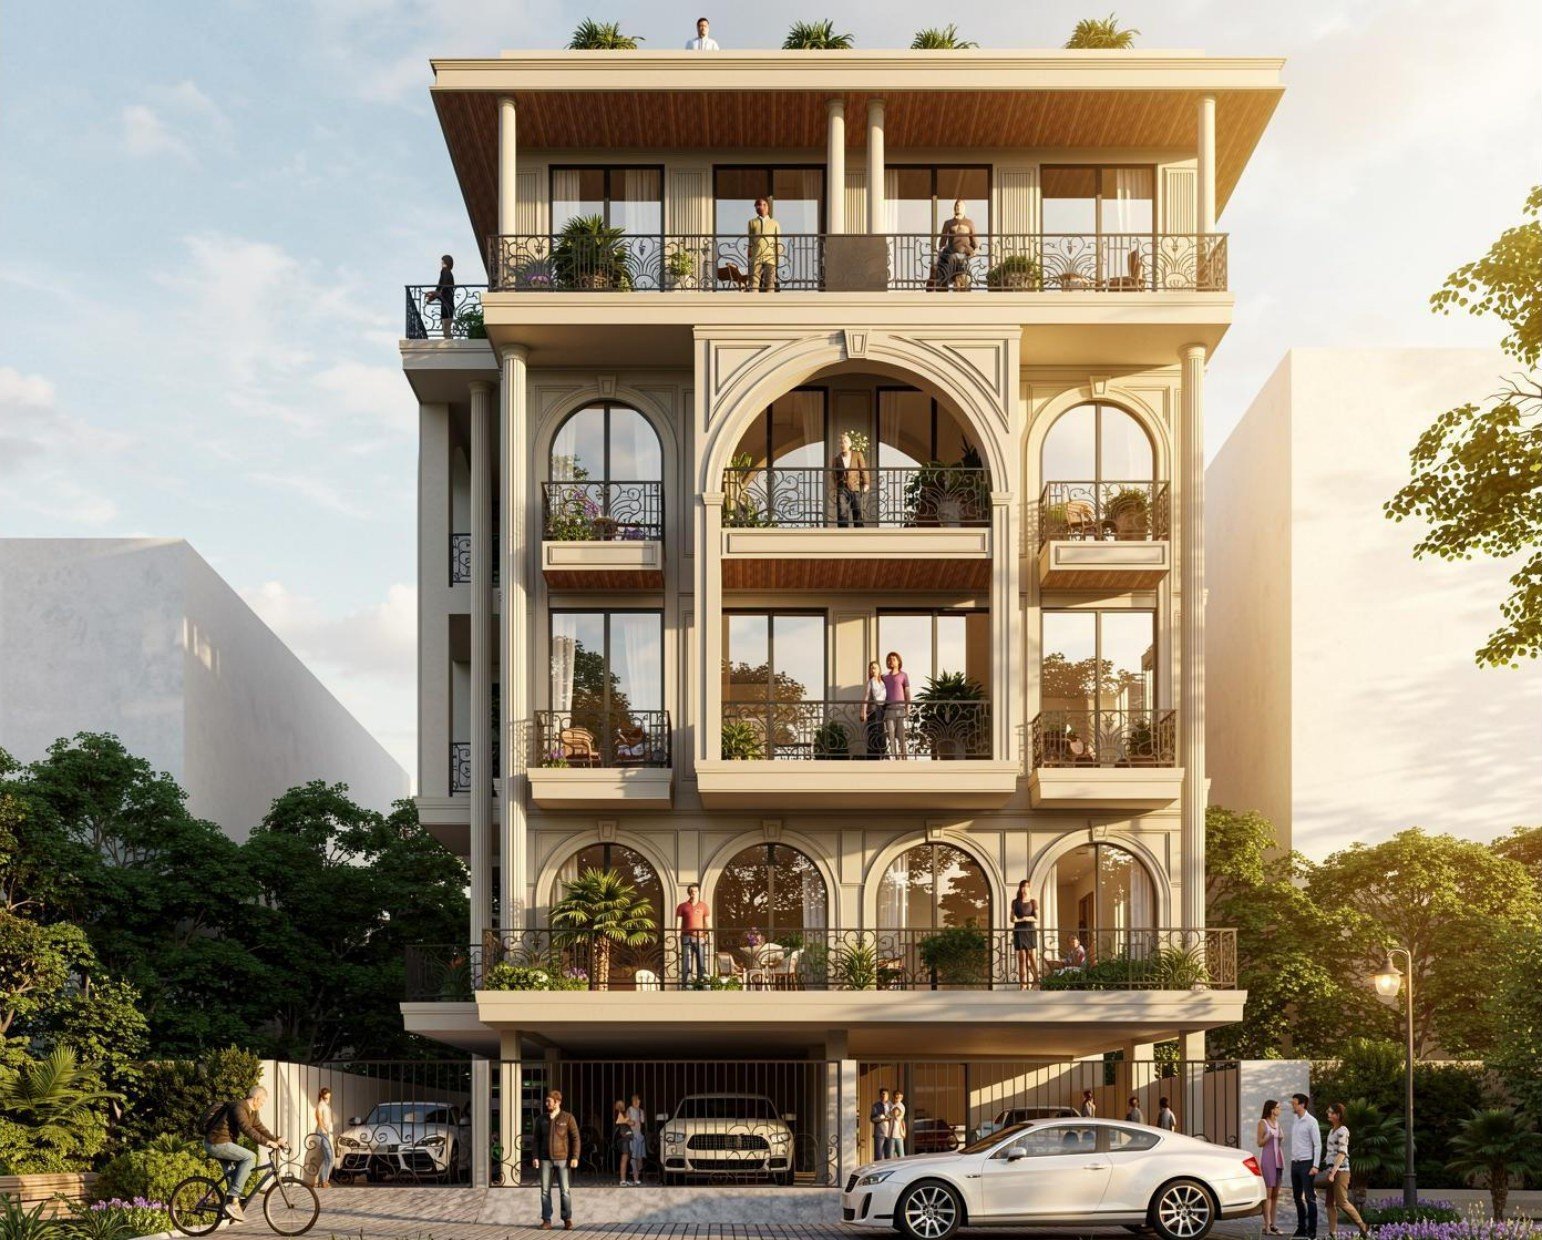
Both areas build under the same height rules. A residential building on an individual plot is capped at 15 metres without stilt parking and 17.5 metres with it, which is what produces the stilt-plus-four shape in both colonies rather than a tower. The Unified Building Bye-Laws for Delhi, 2016, notified by the Delhi Development Authority, set the frame.
Within that shape, the level decides a set of practical things:
- The ground floor gives you the garden edge and the least stair climbing, and takes the street noise.
- The middle floors are the quietest and the most conventional to resell.
- The top floor gets the light, the terrace route and the tank platform above it, and the heat in June.
- A stilt level below means the ground floor sits above the cars rather than beside them.
In a colony with wider roads, the street noise question changes, because the building is set further back. That is a plot argument, not a floor argument, and it is why the two colonies behave differently at the same level.
What to verify in either colony
Four checks decide most of the risk, and they are the same in both places.
The ownership chain. Establish whether your seller is the original owner or a builder operating under a collaboration agreement, and read the agreement if there is one.
The land share. Ask for the fraction, in the deed. A larger plot with fewer floors usually carries a better share, but only the deed tells you what you are actually getting.
The sanctioned plan. Ground coverage, floors permitted, and whether the building as it stands matches the plan. Over-building is the most common defect in this segment and it is not visible from the street.
Completion year and age. The year the building was completed sets the age factor used when the floor is registered, and it also tells you what to expect from wiring, plumbing and the lift.
Then the local questions: who holds terrace rights, which bay is yours, where the tanks sit, and how the shared costs are actually collected.
The two names on paper
When the floor is registered, the address that matters is the one on the municipal record, not the one in the advertisement. The two colonies sit in different places under different property records, and a deed that describes the property loosely sends the next buyer, the bank’s valuer and the mutation clerk to the wrong file.
Ask the seller for the property’s identification code in the MCD record and confirm it points to the building you are standing in. Then read the description in the sale deed against the parent deed: block, plot number, floor level, covered area and the share of land. Where the two descriptions differ, the difference is the thing to ask about before the token, not after.
If the building is older
An older colony is an advantage in plot size and a set of questions in everything else. In a building that has stood for twenty or thirty years, the list is short and predictable: the wiring, the plumbing, the waterproofing on the terrace, the condition of the staircase, and the lift if there is one.
Rewiring or re-plumbing a floor is done with a family living in it, and the cost lands on the buyer rather than the seller. That is not a reason to avoid older stock. It is a reason to walk the floor with a contractor and price the work before you negotiate, so the number you agree reflects the building you are actually buying.
How to choose between them
- If two cars and a private lift decide your mornings, the Vasant Kunj Enclave buildings at B-20 are the closer match.
- If you want the largest plate for the money and a colony with wider roads, Vasant Enclave is the one to look at.
- If you want to be inside a large district with schools, hospitals and the airport corridor around you, Vasant Kunj carries all of it.
- If land share matters more than finish, compare the two deeds before you compare the two kitchens.
Neither colony is better in the abstract. A buyer who starts with plot size, floor level and land share usually finds the answer in a single visit.
The floors we have built across both colonies are listed on builder floors in Vasant Kunj and builder floors in Vasant Enclave. If you are still weighing the adjoining belt, our comparison of Nangal Dewat and Vasant Kunj covers the third option. To see one, request price and availability and we will send the current price and which floors are open, in writing.