Vastu for a builder floor is a narrower exercise than vastu for a plot. On a plot you decide where the gate, the kitchen and the staircase go. In a builder floor those decisions were made before you arrived, and three other families live inside the same structure. What you inherit is a fixed footprint, a shared staircase and a building entrance you cannot move.
That does not make vastu for a builder floor pointless. It changes the question. Instead of asking whether the building is perfect, you ask which parts are yours to choose, which parts you must accept, and which defects repeat on every floor so that no amount of floor-shopping will fix them.
Vastu for a builder floor: what is actually yours to decide
Divide every element into three groups: what the building fixes, what your floor’s plan fixes, and what you can still change after you buy. Most disappointment comes from treating the first group as if it were the third.
| Element | Fixed by the building | What you can still do |
|---|---|---|
| Main gate | Its direction, shared by every owner | Nothing structural. Keep the approach lit and uncluttered |
| Your floor’s door | Its position on the landing, in most plans | Choose a floor whose door and landing suit you, if the plans differ |
| Staircase and lift | Position, width, direction of flight | Nothing. This is a building-level decision |
| Kitchen | The wet wall and the stack | Hob position, storage layout, colours |
| Toilets | The vertical stack, repeated on each floor | Fittings, ventilation, keeping the door shut |
| Bedrooms | Room positions and sizes | Which room you use as the master, bed direction, storage |
| Pooja space | Whether a niche exists and where | Its orientation within the room, the idol’s facing |
Read the middle column first. If a defect sits there, changing floors will not solve it, and paying more for a higher floor will not either. That is the whole discipline of vastu for a builder floor: find what is fixed before you fall for what is not.
The main gate is shared; your own door is not
Traditional vastu guidance prefers a main entrance in the north, north-east or east, and treats a south-west entrance as the least favourable. In a builder floor building that gate belongs to four households at once. No single buyer can turn it, and an owner who buys on that basis alone will be disappointed by every building on the street.
The useful check is the door of the floor you are buying. In many Delhi plans every floor’s door sits in the same place on the same landing, so the direction is identical from the ground floor to the top. Where the building steps back at the upper levels, the top floor’s door can sit in a different direction from the ones below. That is the one place where floor choice genuinely changes the answer, and it is worth asking for the plan of each floor rather than the typical-floor plan.
Also check what faces the door: a wall, a lift shaft, or open air. A door that opens into a dark passage is a daily irritant in any direction.
The kitchen: south-east by tradition, wherever the plumbing went
The south-east corner is the traditional zone for a kitchen, with the north-east the one to avoid. In a builder floor the kitchen normally sits against the rear wall or along a shared wall, because that is where the wet line and the shaft run. Moving it is a plumbing and slab project, not a layout preference.
What you can change is inside the room. The hob can usually be placed on the wall that suits you best, the sink stays where the drain is, and the storage can be planned around either. If the kitchen sits in a zone you would rather avoid, the honest options are a different floor plan in the same building, or accepting it.
Bedrooms: the south-west master
Traditional guidance puts the master bedroom in the south-west, children’s rooms in the west or north-west, and avoids the north-east for the main bedroom. Builder floor plans are usually drawn around three bedrooms in a line along one side, with the master at the rear. Whether that rear room falls in the south-west depends on which way the plot faces, which is why the same plan reads differently on two plots on the same street.
Here the flexibility is real. If the master sits in a zone you dislike, sleep in another bedroom and use the larger room for something else. What cannot be changed is the size of the rooms or which side of the floor they sit on.
Toilets: the north-east problem repeats on every floor
A toilet in the north-east is the defect most often flagged in a vastu check, and in a builder floor it is the least fixable. Drainage stacks run vertically. If the toilet above the lobby is in the north-east on the first floor, it is in the north-east on the second, third and top floors too.
This is the clearest example of a building-level defect that floor-shopping cannot solve. If it matters to you, the move is a different building, not a different floor. What you can control afterwards is ventilation, a working exhaust and a closed door.
The staircase and the lift belong to everyone
Staircases in the south, south-west or west are traditionally preferred, and the north-east and the centre of the building are avoided. In a builder floor the staircase is the shared spine of the house and cannot be relocated. It also decides more about daily life than its direction: daylight, width, how tightly it turns, and whether the lift sits beside it.
A narrow, dark, north-east staircase is a genuine weakness. A wide, daylit staircase in the same direction is a much smaller problem, and a buyer who walks away on direction alone may give up a building that would have served them well.
Choosing which floor to buy, by vastu
There is no settled rule on which floor is best. Some traditions favour the ground floor for its connection to the land and its stability, others prefer upper floors for light, air and elevation. Both positions are held by practitioners, which suggests the choice is a household preference rather than a technical standard.
Practically, floor choice changes light, heat, water pressure and access far more than it changes a vastu reading. If the building’s gate, staircase and toilet stack fail the check, the top floor will not rescue them. If they pass, any floor can be made to work. Our separate guide to who owns the common areas covers the practical side of the same shared elements.
The pooja room in a flat plan
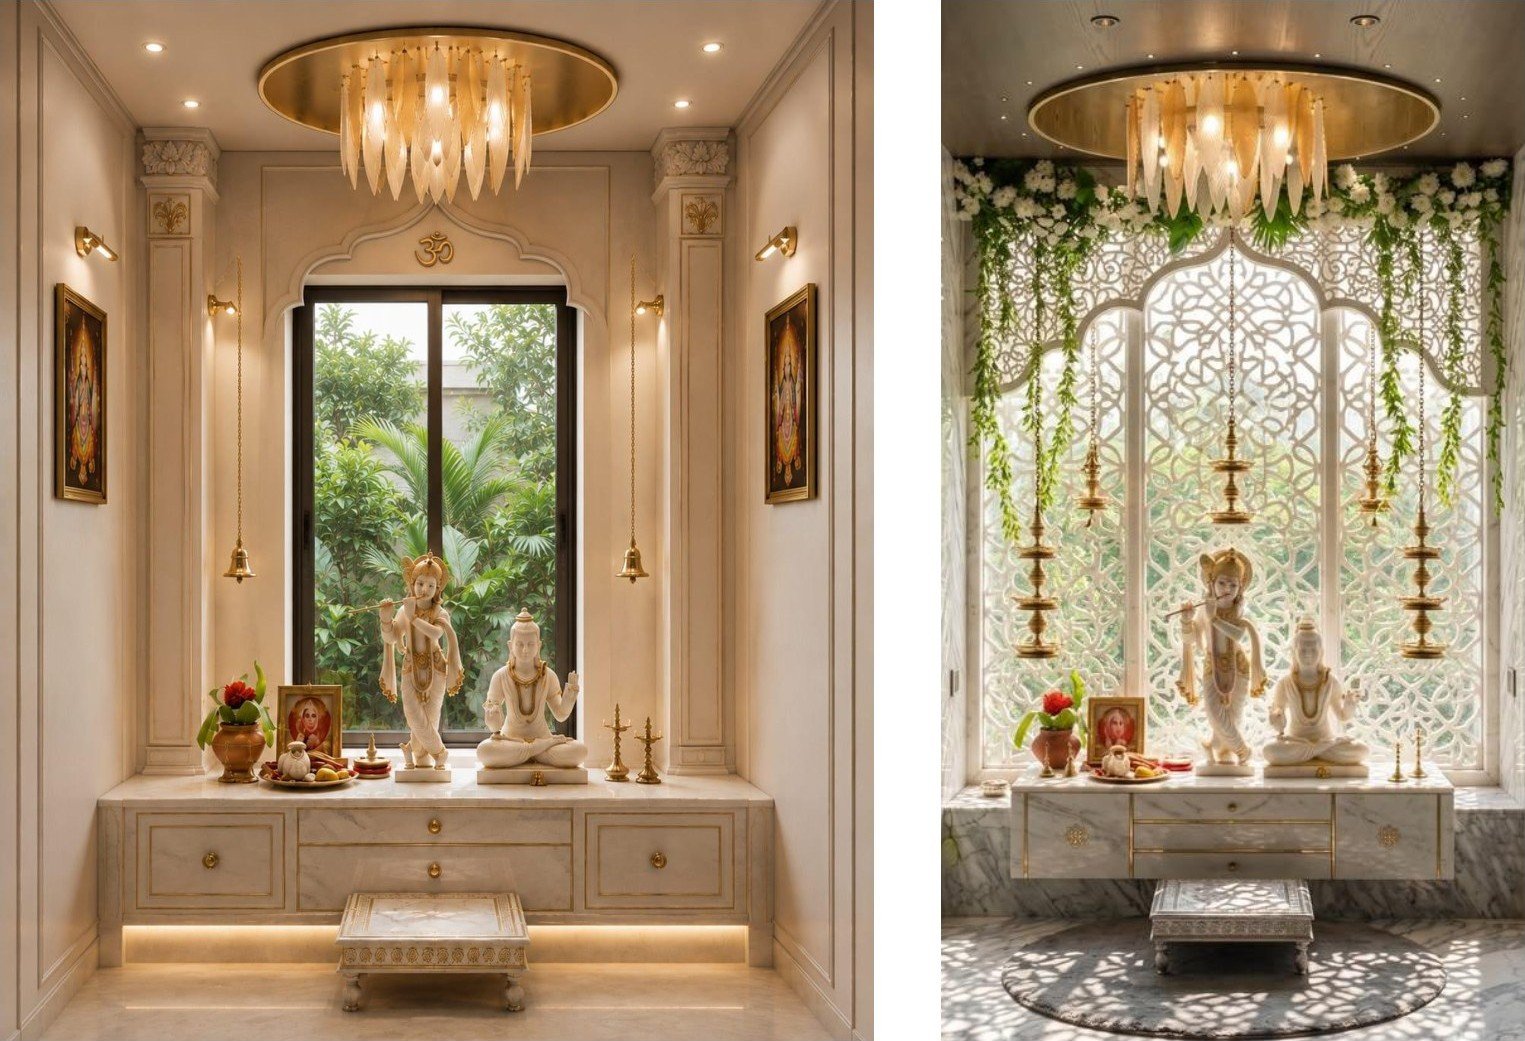
The north-east is the traditional zone for a pooja space, kept clean and free of heavy storage. Older builder floors rarely had a dedicated room; newer plans often carve one out beside the dining area. Where a niche exists its position is fixed, and all you can change is the direction the idol faces.
If a pooja room is on your list, ask for the floor plan that shows it. These rooms vary between floors more often than the main bedrooms do.
What is a dealbreaker and what is only a preference
The most useful thing a buyer can do before viewing is decide which vastu points are non-negotiable and which are merely preferred. Without that list, every viewing becomes a negotiation between family members weighing different things.
- Usually a dealbreaker: a north-east toilet stack, a staircase in the north-east or centre, a building entrance you consider unacceptable and cannot avoid.
- Usually a preference: the direction the kitchen hob faces, the colour of a room, the position of a study desk, which bedroom is used as the master.
- Not a vastu question at all: the width of the staircase, water pressure, whether the plan is sanctioned, and who owns the roof.
Sorting the list this way keeps a check honest. It is as easy to reject three good buildings over a fixable preference as it is to accept a building-level defect because the flooring looked right.
Remedies that need no demolition
- Keep the north-east corner of the floor light, uncluttered and free of heavy storage.
- Keep the centre of the plan as open as the layout allows: no heavy furniture or storage in the middle.
- Use colour and light to correct a room you cannot move, rather than knocking walls.
- Place the bed and the study table in the wall positions that suit the room’s zone.
- Keep the entrance lit and clean, with a clear approach from the landing.
Treat these as adjustments, not fixes. If a building fails on the entrance, the staircase or the toilet stack, no amount of paint changes the structure underneath.
How to check a builder floor before you book
- Ask for the floor plan of the specific floor, printed with a north arrow. A plan without a north arrow cannot be checked.
- Stand at the centre of the floor with a compass and confirm north on the spot. Phone compasses drift near lift shafts and steel, so check twice at different points.
- Mark the zones on the plan, then check the entrance, the kitchen, the master bedroom, the toilets and the staircase against them.
- Separate what is building-level from what is floor-level. Anything shared, such as the gate, the stair or the drainage stack, is decided once for the whole building.
- Decide which two or three points matter to your household and write them down before you visit the next building.
- Check the same floor plan for the practical items as well: cross-ventilation, water pressure, the sanctioned plan, and who owns the roof.
What vastu does not replace
Vastu is a set of traditional principles. It is not a building rule, and it does not establish whether a floor is legal, structurally sound or priced fairly. A floor can pass every vastu point and still fail the sanctioned plan check, or have a title problem, or no water in the afternoon.
Run the practical checks first, because they are the ones that cannot be corrected later. Then apply the vastu check to what remains and decide how much weight it carries for your household.
If you are considering a floor in Nangal Dewat or Vasant Kunj, we can send the floor plan of the specific level that is open, with its orientation, so the check can be done properly before a visit. Look at Sukoon at D-50 Nangal Dewat, or request price and availability for the floors currently open.