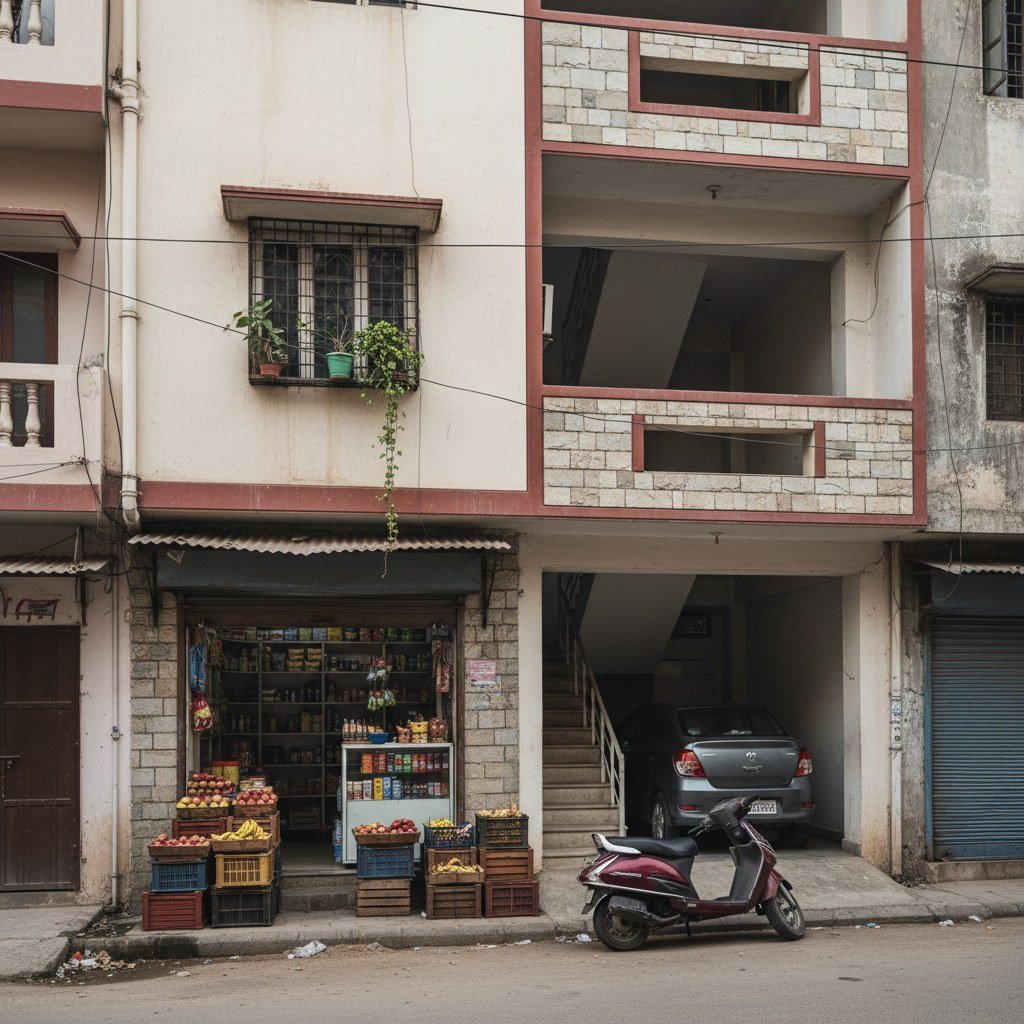
Builder floor renovation rules in Delhi are simpler than the number of opinions around them suggests. If the work stays inside your floor, adds no covered area and touches no structural element, it is maintenance and nobody has to approve it. If it crosses either line — more built area, a changed envelope, a wall or beam that carries load — it needs a sanctioned plan before the first hammer goes in.
Those rules were not written separately for builder floors. Delhi applies the same building bye-laws to a private plot whether it carries one house or four separately owned floors. What changes is your position in the building. You are one owner in a structure that was approved as a whole.

Builder floor renovation rules, in one line
Two questions settle most cases. Does the work add covered area anywhere in the building, change its height, change how a floor is used, or alter the front that the street sees? Does it cut, remove or load something that carries the structure or serves another floor?
If the answer to both is no, the work is ordinary repair and can start. If the answer to either is yes, it needs an application and a sanctioned drawing before demolition begins. The size of the job does not decide this. Retiling three bathrooms is smaller in the eye than removing one wall, and it is the wall that needs the approval.
What you can change without sanction
The works below are treated as maintenance. Delhi’s building bye-laws carry that list, and the civic bodies have been publishing it for owners so that they stop applying for permission they did not need.
- Painting, whitewashing and plastering.
- Flooring and re-flooring, provided wet areas are waterproofed again.
- False ceilings, as long as they do not create a loft or a mezzanine.
- Internal partitions in half-brick or lightweight material that carry nothing.
- Kitchen and bathroom refits in the same position, on the same drainage stack.
- Doors, windows and ventilators, opened or closed within your own plot.
- Roof repairs at the existing height.
- Repair of damaged brick, stone, pillars and beams, and repairs to parapets and boundary walls.
Every one of those carries the same condition. No extra covered area, no additional floor, no change of use, and structural stability intact. The exemption covers the finish and the fitting, not the structure around them.
What needs sanction before work starts
- Adding covered area on any floor, including covering a terrace, a courtyard or a balcony.
- Adding a floor, a barsati or a mumty over the staircase.
- Building or extending a basement, or turning an existing one into living space.
- Cutting, shifting or removing a load-bearing wall, beam or column.
- Moving a bathroom or kitchen to a different wall, which means a new stack through the slab.
- Changing the front elevation, or opening a window that looks into a neighbour’s air space.
- Changing use, for example from a residence to an office, a clinic or a guest house.
- Demolishing and rebuilding, even where the built area stays the same.
Two of these catch owners more often than the rest. Covering a terrace looks like a repair and is an addition. Moving a bathroom looks like plumbing and changes two floors at once, because the drain must still fall to the same line and the slab is cut to reach it.
The wall that decides it: four and a half inches or nine
A half-brick wall, about four and a half inches thick, is usually a later infill. It divides space and carries nothing but itself. A nine-inch wall is often part of the original structure, holding the slab and the floors above. That difference decides whether the work is maintenance or a structural alteration. The DDA’s revised list of permitted alterations makes the same distinction: only the removal of a half-brick wall sits on the no-permission list, and the policy says so plainly.
Thickness is the first thing to measure, but not the only one. A half-brick wall that runs into the slab above and continues in the same line on the floor below may still be bracing something. The safe test is a structural engineer’s reading of the drawing, not a contractor’s opinion on site, and never an assurance that a wall is only a partition because it looks thin.
Your floor sits inside a sanctioned building
The sanction for your building was granted for the plot: the ground coverage, the floor area ratio, the height, the setbacks and the number of floors. Your floor is one element of that approval. A change that alters coverage, height or the number of units is measured against the whole building, not against your floor plan alone.
This is where the other owners enter the picture. If the work touches a shared structural wall, the staircase, the lift shaft, the mumty or the roof, you need them with you. Their floors sit on the same structure and use the same escape route. Delhi’s own alteration policy for flats requires joint applications or no-objection certificates from the rest of the vertical block for exactly this kind of work, and a private builder floor is not a looser building.
Roof and terrace rights are decided by your sale deed. Whether you may use the terrace, and on what terms, is a private arrangement between owners. What may be built there is not private at all; it is governed by the building’s sanction.
Who has to sign the drawings
An architect registered with the Council of Architecture prepares the proposal and certifies that it matches the approved plan and the bye-laws. A structural engineer certifies that the existing building can carry the change. For older buildings, the authority may ask for a structural audit before it accepts either certificate.
Both signatures matter at resale. A drawing signed by a draughtsman and stamped by nobody is the first thing a buyer’s lawyer will reject.
The process, in the order it happens
- Get the sanctioned plan for the plot. Without it, nothing else can be checked.
- Compare what stands with what was approved. Any existing deviation has to be dealt with before a fresh proposal is considered on top of it.
- Appoint the architect and the structural engineer, and agree the scope in writing.
- If the work touches shared elements, put the proposal to the other owners and get their consent in writing.
- Apply to the sanctioning authority with drawings, certificates and the property papers.
- Wait for the decision. Work that starts before it is unauthorised from the first day, and applying later does not reset that.
- Build to the approved drawings, not to a revised version agreed on site.
- Intimate completion, and keep the approved set with the property papers.
At a glance: what usually needs sanction
| Work | Sanction | What decides it |
|---|---|---|
| Painting, plastering, flooring, false ceiling | No | No change in covered area or structure |
| New kitchen or bathroom in the same position | No, if the stack is unchanged | Wet-area waterproofing must be redone |
| Half-brick partition wall | Usually no | Four and a half inches, carries nothing |
| Nine-inch wall, beam or column | Yes | Structural element |
| Covering a terrace or courtyard | Yes | Adds covered area and changes the building’s approval |
| Extra floor or mumty | Yes | Changes height and floor area ratio |
| Basement converted to living space | Yes | Change of use and structure |
| Bathroom moved to another wall | Yes | New stack, slab cutting, waterproofing |
What an unsanctioned change costs you later
The bill does not arrive when the work is finished. It arrives when you sell. A buyer’s lawyer compares the floor as built with the sanctioned plan, and a lender’s valuer does the same before a home loan or a loan against property. An unauthorised addition is either valued at nothing or refused outright, and the sale waits while it is regularised or removed.
Two other exposures stay with you. If the change contributes to damage in the floor below, a leak from a relocated bathroom or a crack from a cut wall, the claim is against you as the owner of the work and not against the contractor who did it. And an insurer can decline a claim where an unauthorised structural change is part of the cause.
Before you buy a floor, ask what was built
Deviations are common in Delhi and most are minor: a shifted door, a window made wider, a store cupboard added. What matters is the category. Structural changes, extra covered area and a floor that does not appear on the plan are the three that follow a property through every sale and every loan.
Ask for the sanctioned plan, then ask for the as-built drawing. If the seller can produce neither, that is information in itself. How to check a sanctioned building plan in Delhi sets out what to read first, and the rules for a basement in a builder floor covers the one change that is almost always misread.
A renovation you can defend
The useful habit is to fix the category before you fix the finish. Painting, flooring, a new kitchen and a false ceiling can be planned this month. A wall, a staircase, a terrace cover or a basement cannot, and that delay belongs at the start of the project rather than in the middle of it.
If you are weighing a floor in Vasant Kunj, Vasant Enclave or Nangal Dewat, we will put the sanctioned plan for the building beside the floor as it stands, at Nayab, Samriddhi, Sukoon, Unnati, Utkarsh or LUXE Horizon. The floors we build explains how each is put together, and you can request price and availability for the floors currently open.