Stilt parking in Delhi is the ground plane of almost every builder floor: a slab carried on columns, open on at least two sides, with the cars sitting under the first floor. Most buyers treat it as scenery on the way to the staircase. It is not scenery. It is a regulated part of the building, and the drawing that permits it also decides how much of it you get and what it may be used for.
The confusion starts with the word floor. A stilt is a level, but it is not a habitable floor, and that single distinction carries most of the rules. Get it wrong and a parking space becomes an unauthorised room with a bank loan attached to it.
What a Stilt Floor Is Under Delhi’s Building Bye-Laws
The Unified Building Bye-Laws for Delhi 2016 define a stilt as the non-habitable portion of a building above ground level, consisting of structural columns supporting the superstructure, with at least two sides open, for parking cars, scooters and cycles and for landscaping. Four things in that sentence do all the work: above ground level, carried on columns, at least two sides open, and non-habitable use for parking or landscaping.
Close one of those open sides with a row of shutters and the definition stops applying. Build a store room in the rear corner and the same thing happens. This is why an enclosed stilt is not a larger stilt. It is covered area that the sanction almost certainly does not include, and the difference matters the day a bank values the flat or a corporation inspector walks the street.
Why Delhi Builder Floors Build a Stilt at All
Three reasons, and only the first one is about cars. A stilt lifts the living floors above street level, which improves privacy and light on a narrow plot. It puts parking under cover without building a basement, which is expensive and floods. And it lets the building use the permitted envelope efficiently, because on many plotted residential streets the permitted envelope is four floors, and the stilt makes the building read as five levels.
The third reason is where most disputes begin. If the stilt is built taller than a non-habitable level so that a large car fits, the total height of the building changes, and height is one of the numbers that decides how many floors are allowed. Our note on road width and builder floor value explains the other envelope constraint that shapes these buildings.
How Stilt Parking in Delhi Is Counted in FAR
In the development control norms for group housing under the Master Plan for Delhi 2021, a stilt of non-habitable height that is used for parking and landscaping need not be counted in the floor area ratio, though it is counted toward the height of the building. Plotted residential floors follow the norms applicable to their colony category, plot size and the sanction itself, so the treatment is not identical everywhere.
If the FAR arithmetic affects your decision, read the sanction and ask the sanctioning authority or a property lawyer to confirm. What is safe to say is that stilt parking in Delhi is treated as parking rather than as a floor only while the stilt stays non-habitable and open.
What the Sanctioned Plan Must Show
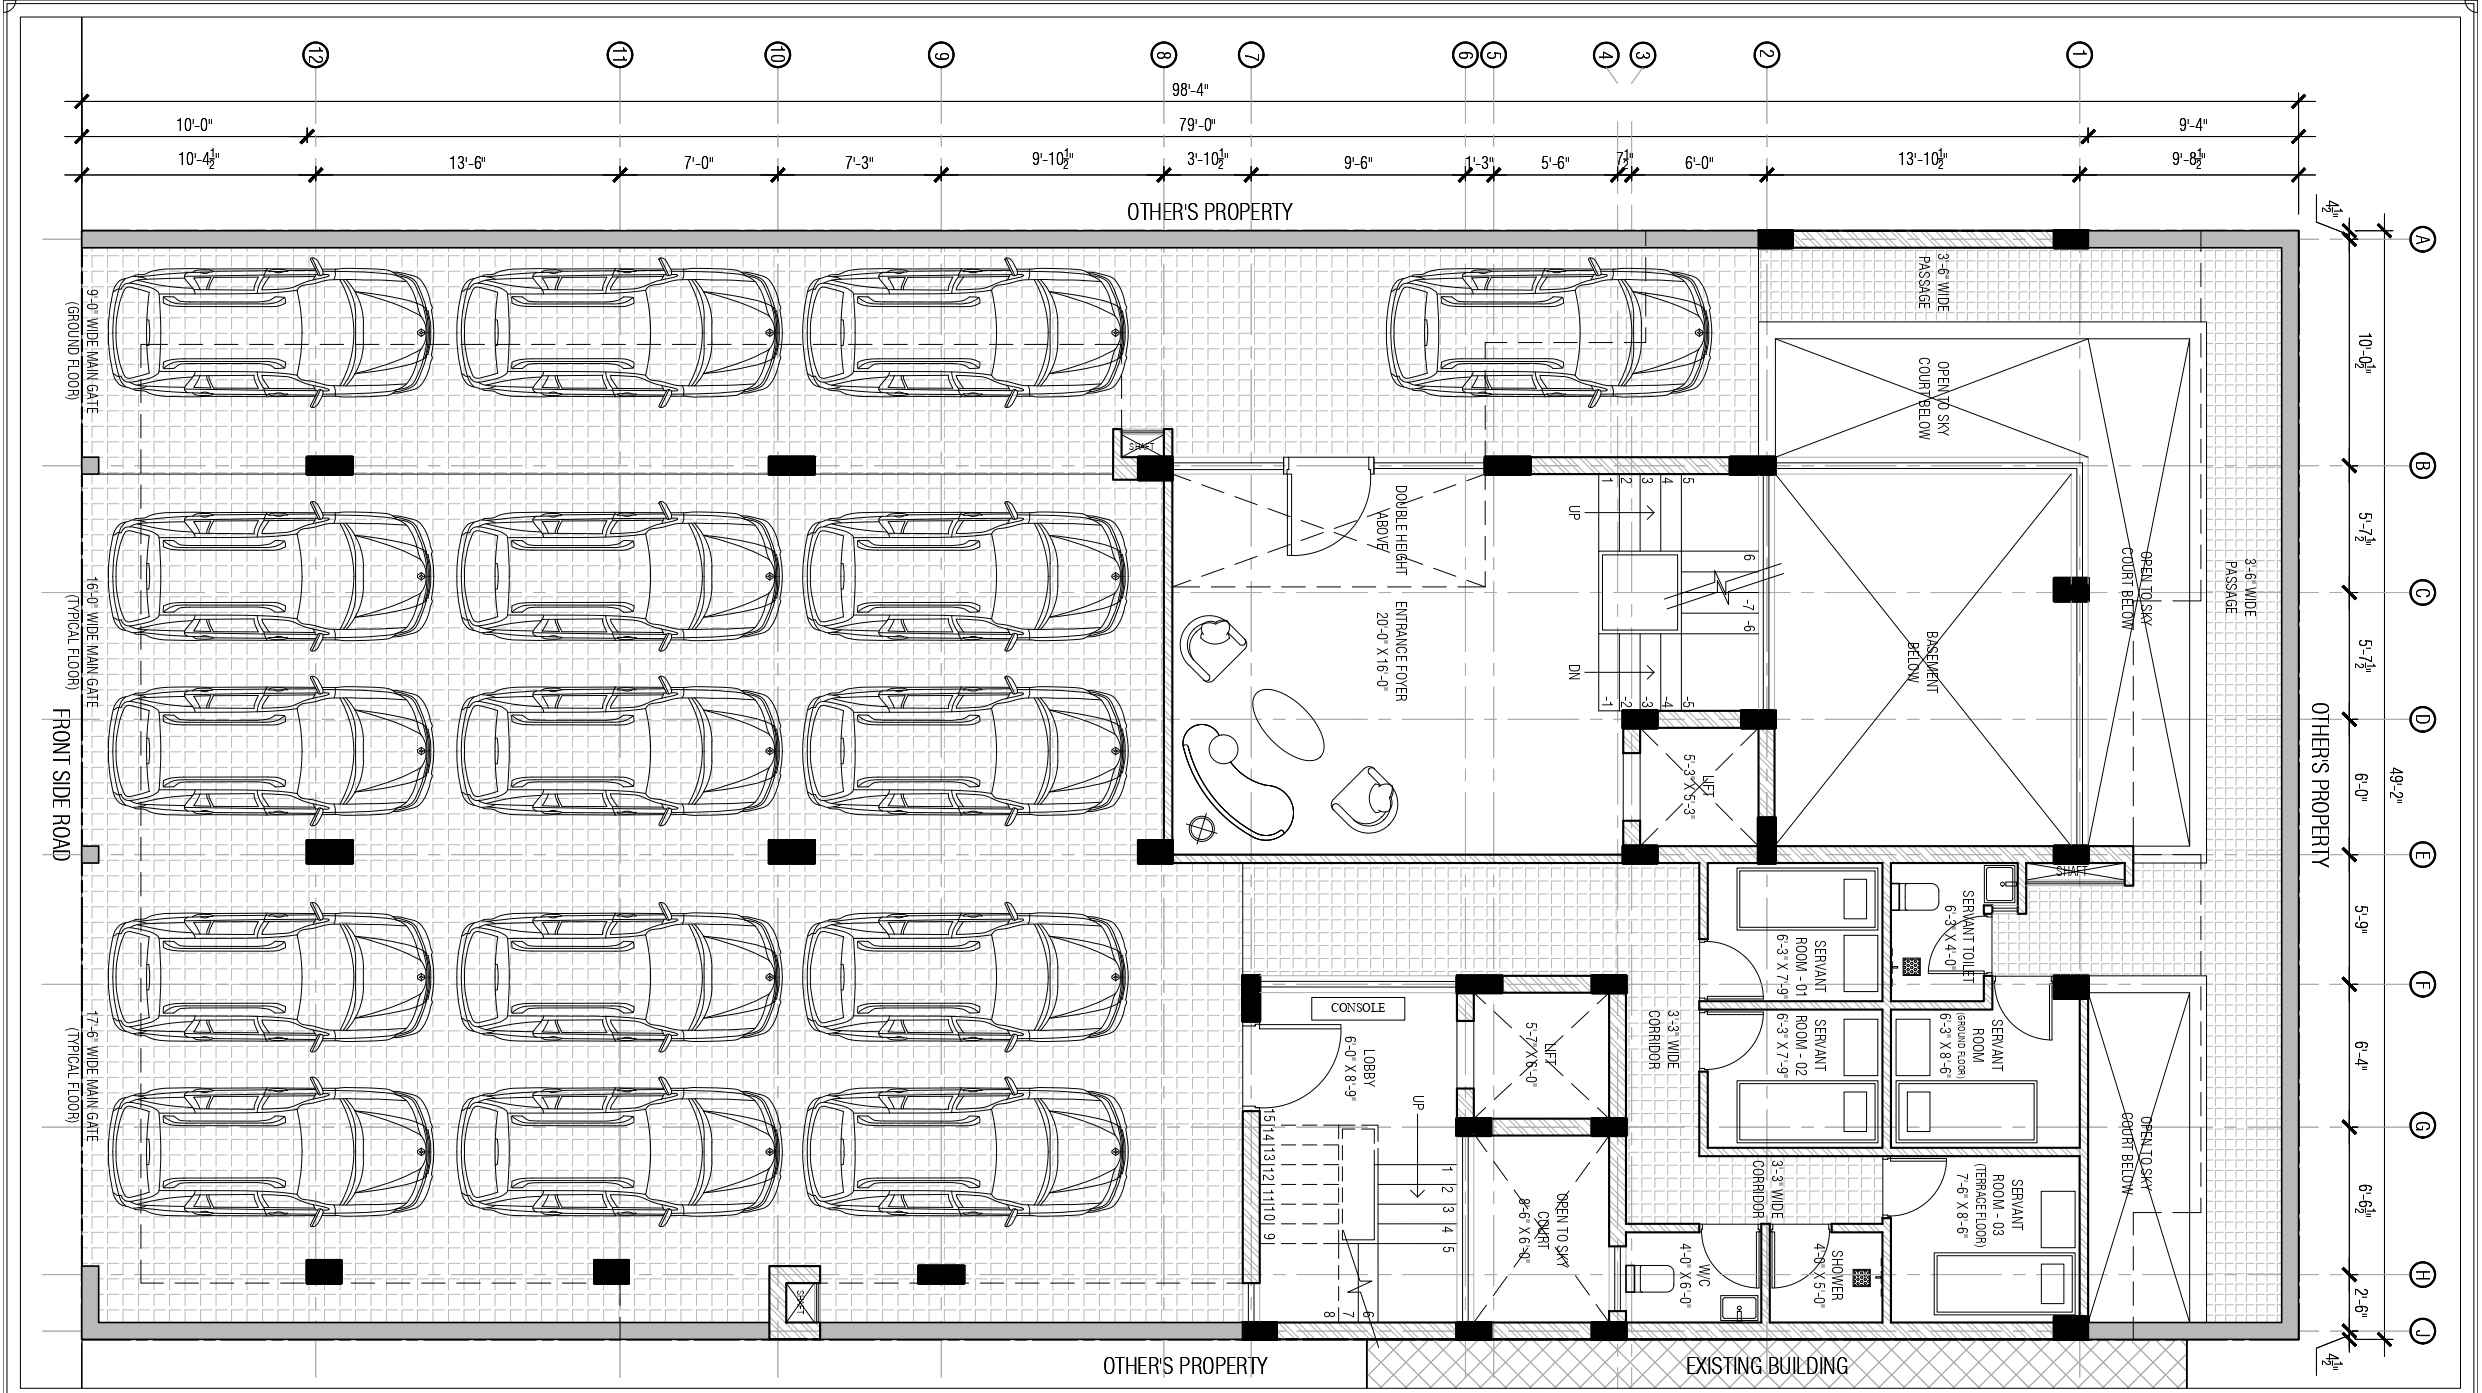
You do not need to read a drawing like an architect. You need to find seven things on it and confirm that the building matches them.
- The stilt marked as a stilt. If the drawing labels that level as ground floor rooms, the building was sanctioned differently from how it is being sold.
- The number of car spaces, usually written as equivalent car spaces, with a small layout of how the cars sit.
- The allocation, if the plan or an annexure names which space belongs to which floor. Often it does not, which is why the allocation has to be written into the sale deed.
- The gate width and the ramp, including the slope and the space in front of the gate on the road.
- Clear headroom between the stilt floor and the underside of the first-floor slab.
- The staircase, lift and pump room in their sanctioned positions rather than in a corner that suits the contractor.
- Any enclosure shown at the stilt level. A sanctioned guard cabin is one thing; a sanctioned shop is another matter entirely.
Then walk the level with the drawing in hand. Count the columns. Look for a shutter that is not on the drawing. Look for a wall where the plan shows open sky between two columns. This is the same comparison that a lawyer and a bank valuer will make later, and it is easier to do now than to argue about after the token amount. For the wider document set, see how to check a sanctioned building plan in Delhi.
The Enclosure Problem
The most common addition on a Delhi builder floor is a rolling shutter across the road-facing side of the stilt, with a store room tucked into the rear corner and a guard bed beside the gate. Each addition has a practical justification, and each one changes the legal character of the level. A stilt that is enclosed stops being a stilt under the bye-law definition. It becomes covered area that is not on the sanction.
Four consequences follow. First, the corporation can treat the enclosure as unauthorised construction. Enforcement against deviations from sanctioned plans has been active in Delhi through 2026, and extra covered area is exactly what those drives look for. Second, a bank values what is sanctioned. An enclosed stilt that the valuer will not count as built-up area can quietly reduce the loan you are offered against the price you agreed.
Third, the stilt is usually common area shared by all the floors. Walled off by one owner, it becomes a dispute that every future sale of every floor in that building has to disclose. Fourth, closing the level blocks the path the rain water used to take and the access a fire tender or a stretcher needs. A pump enclosure bolted to a column is a different question from a shop. Ask what the sanction shows, not what the building next door has done.
How Many Cars You Actually Get
Parking on a Delhi builder floor is allocated in equivalent car spaces, and the plan states how many the plot supports. With one home per floor, one space per floor is common, but the plan and the deed decide.
Ask five questions and write the answers down. Which space is mine, and is it marked on a drawing? Is it independent, or does it sit behind another car in tandem? With three cars parked abreast, can the middle car open its doors? Can a car turn in from the road and into the space in one movement, or does the driver reverse into traffic every evening? And does the gate swing clear of a parked car, because a gate that cannot open fully is a daily annoyance that never gets fixed.
The parking allocation belongs in the sale deed or in a signed annexure, alongside the undivided share of land. An oral promise from a broker is worth nothing at resale.
The Stilt, the Monsoon and the Drain
The stilt is the lowest level on the plot, so it collects everything the rain sends down the ramp. Three details decide whether that becomes an inconvenience or a claim. The ramp should fall toward a drain or a sump rather than toward the gate. There should be a grating in front of the sump to stop leaves and plastic. And the pump should have a float switch that starts it without anyone waking up to do it manually at two in the morning.
Look for the tide mark. A grey line on the columns at ankle height or higher tells you what last July did, and no seller will point it out. The full set of checks is in our note on stilt parking and flood risk, which is worth reading before a monsoon purchase.
Stilt Parking and Electric Cars
An electric car turns the stilt into electrical infrastructure. A charging point needs a dedicated circuit, a load that the sanctioned connection can carry, and a cable route in conduit rather than a loose lead draped across the parking floor. Newer bye-law provisions recognise charging infrastructure for residential parking, but what exists in a particular building is a question about that building.
Ask whether any charging point has been installed, which floor’s meter it draws from, and whether the other floor owners have agreed to it. Our guide to EV charging in a builder floor sets out what a proper installation looks like. If the answer is a shrug, price the work in before you buy.
What to Ask Before You Pay a Token
- Is the stilt on the sanctioned plan, and can I see the drawing today?
- How many car spaces does the sanction allow, and which one is allocated to this floor?
- Is any part of the stilt enclosed, and was that enclosure sanctioned?
- What is the clear headroom under the first-floor slab?
- Where does the rain water drain to, and is the pump working today?
- Does the completion certificate cover the stilt and every floor above it?
- Who maintains the stilt: a residents’ association, or the floor owners between them?
- What does the sale deed say about parking and about the land share?
Where the Stilt Fits in the Deal
None of those questions needs a lawyer to ask, and every one of them is easier to ask before the token amount than after it. Where the answer depends on the norms rather than on the building — how the stilt is counted, how much height it adds — read the Master Plan for Delhi 2021 and the sanction drawn for that plot, then take a property lawyer’s view before you sign.
One last piece of arithmetic. What you pay for parking sits inside the sale consideration, so it also flows into the stamp duty and registration charges on the deed. A car space priced separately and left out of the deed does not disappear from the transaction; it simply reappears as a gap that the next buyer’s lawyer will ask about. If you are still weighing a floor against a gated project, the parking arrangement is one of the clearer differences, as the comparison of a builder floor and an apartment in Delhi shows.
If you want a stilt checked against its sanction on a specific property, Rana Infra walks South Delhi floors with buyers and reads the drawing with them.